M3M INDIA INFRASTRUCTURES PRIVATE LIMITED
In-Principle Building Plans Pocket-A
|
In-Principle Building Plans Pocket-C
In-Principle Building Plans Pocket-C
Earlier Approved Building Plans
Revised and Proposed Building Plans
Letter In- Principle Approved Building Plans
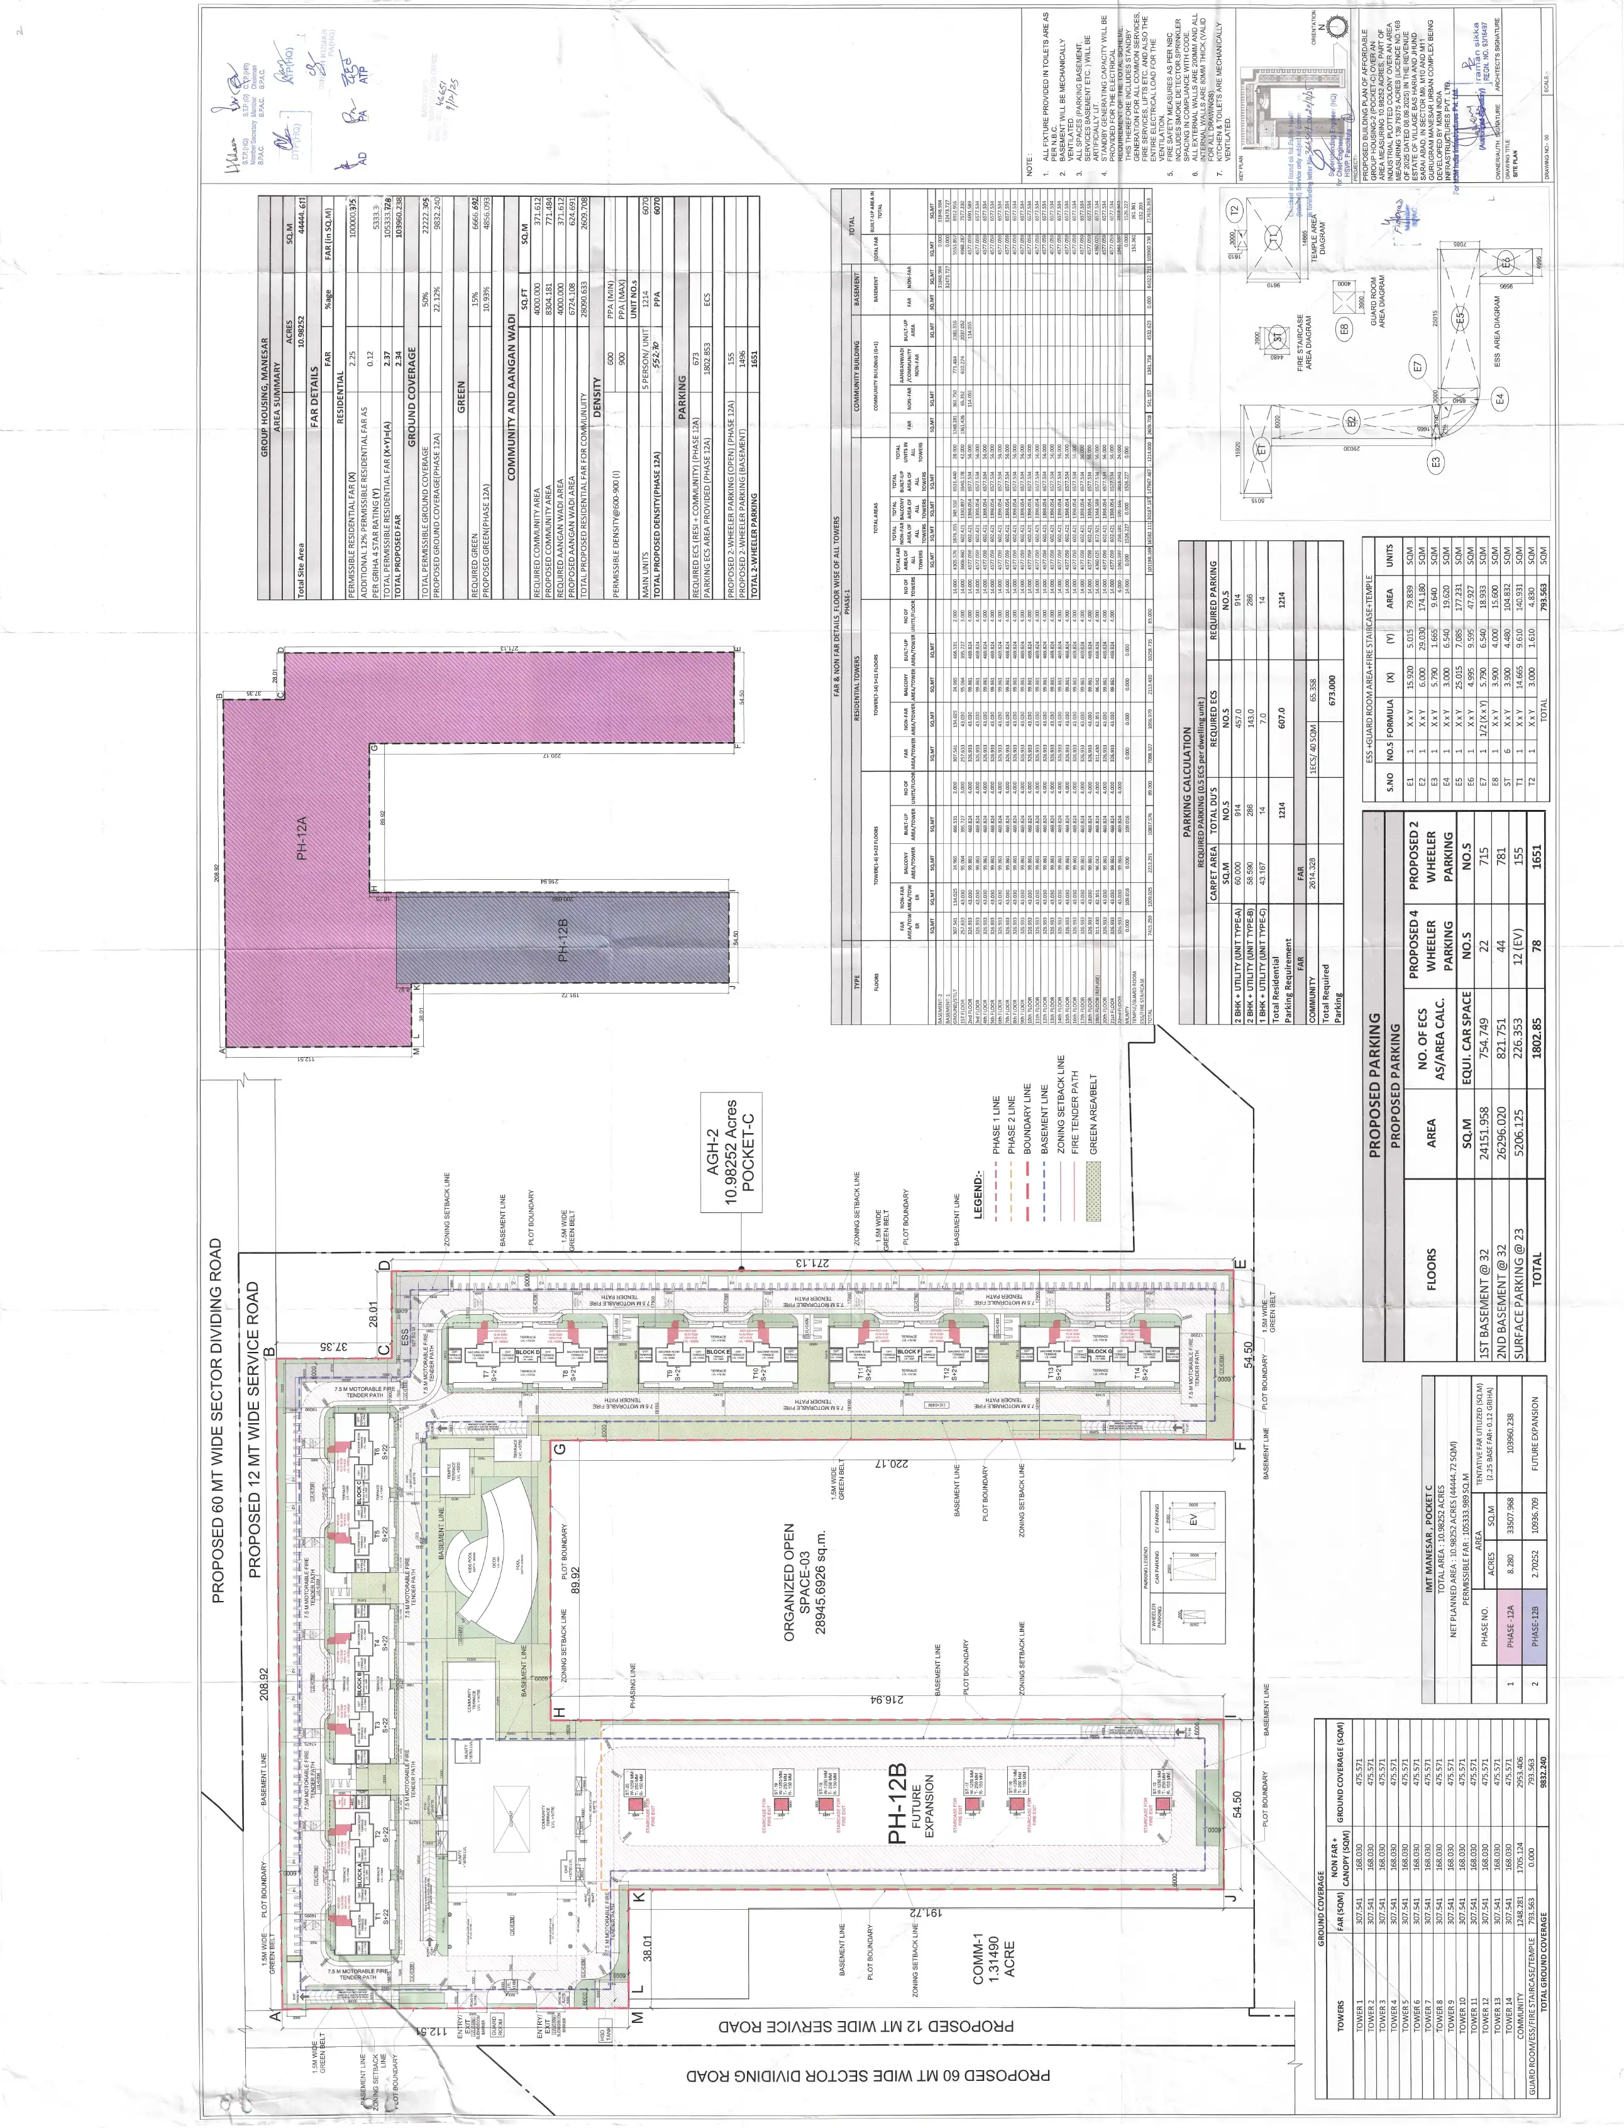
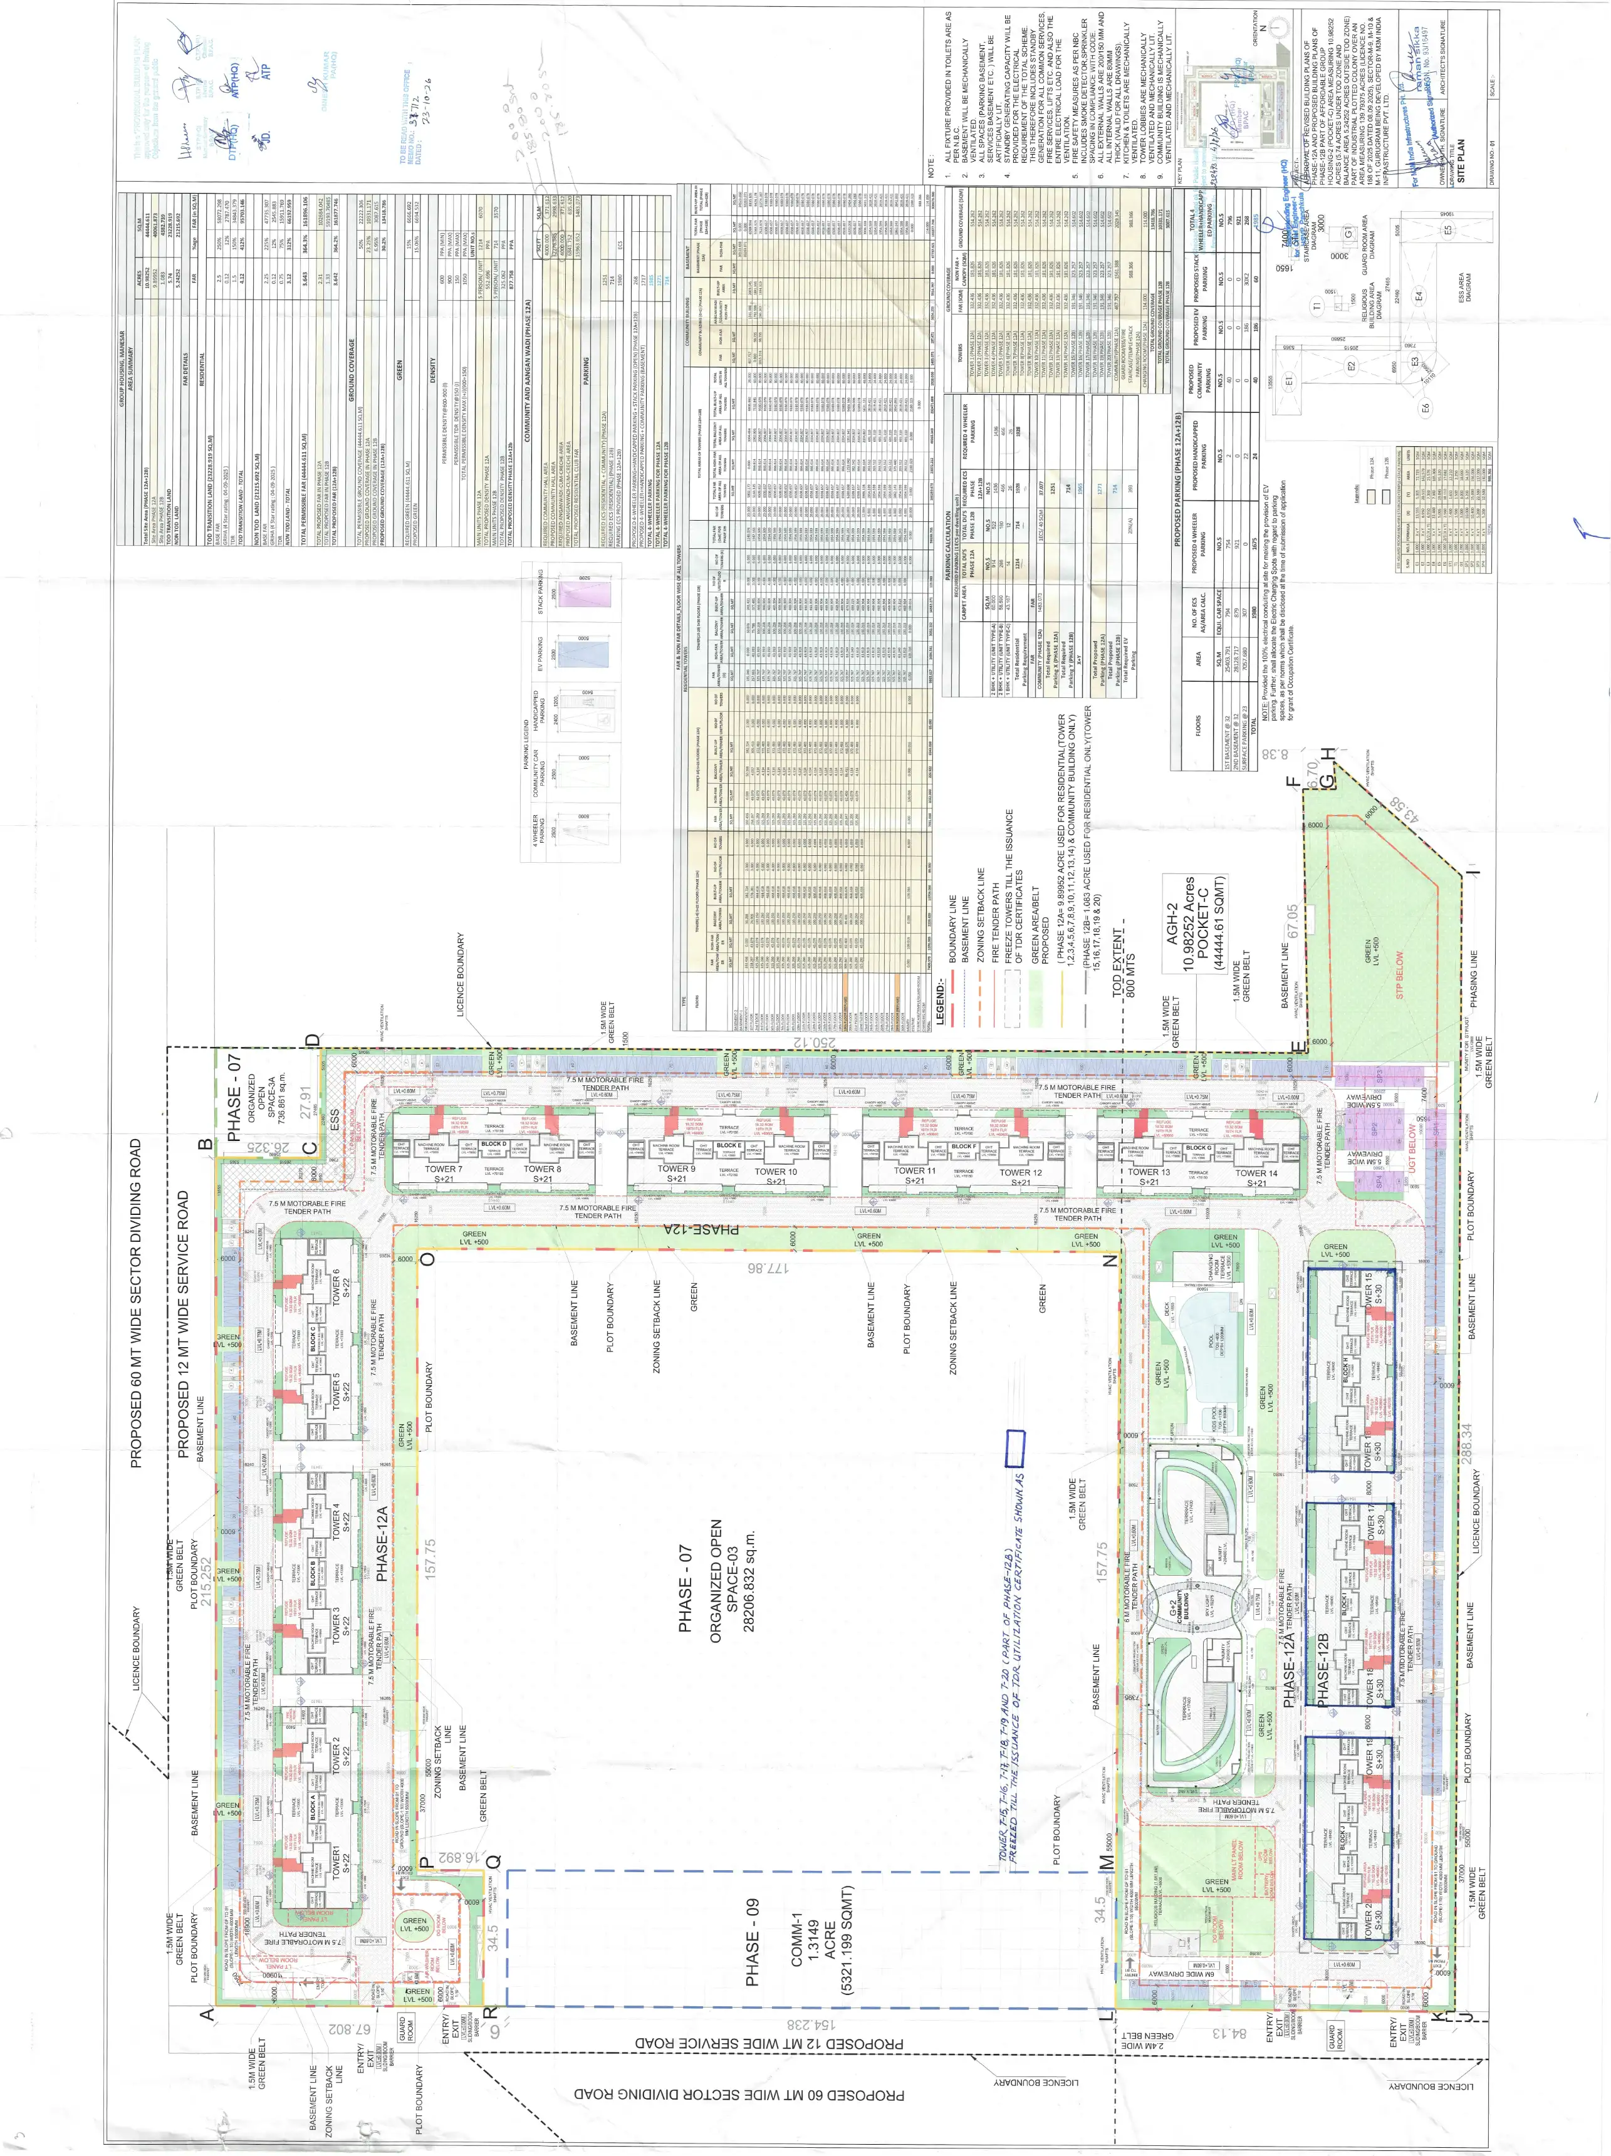
Site Plan & Area Calculations
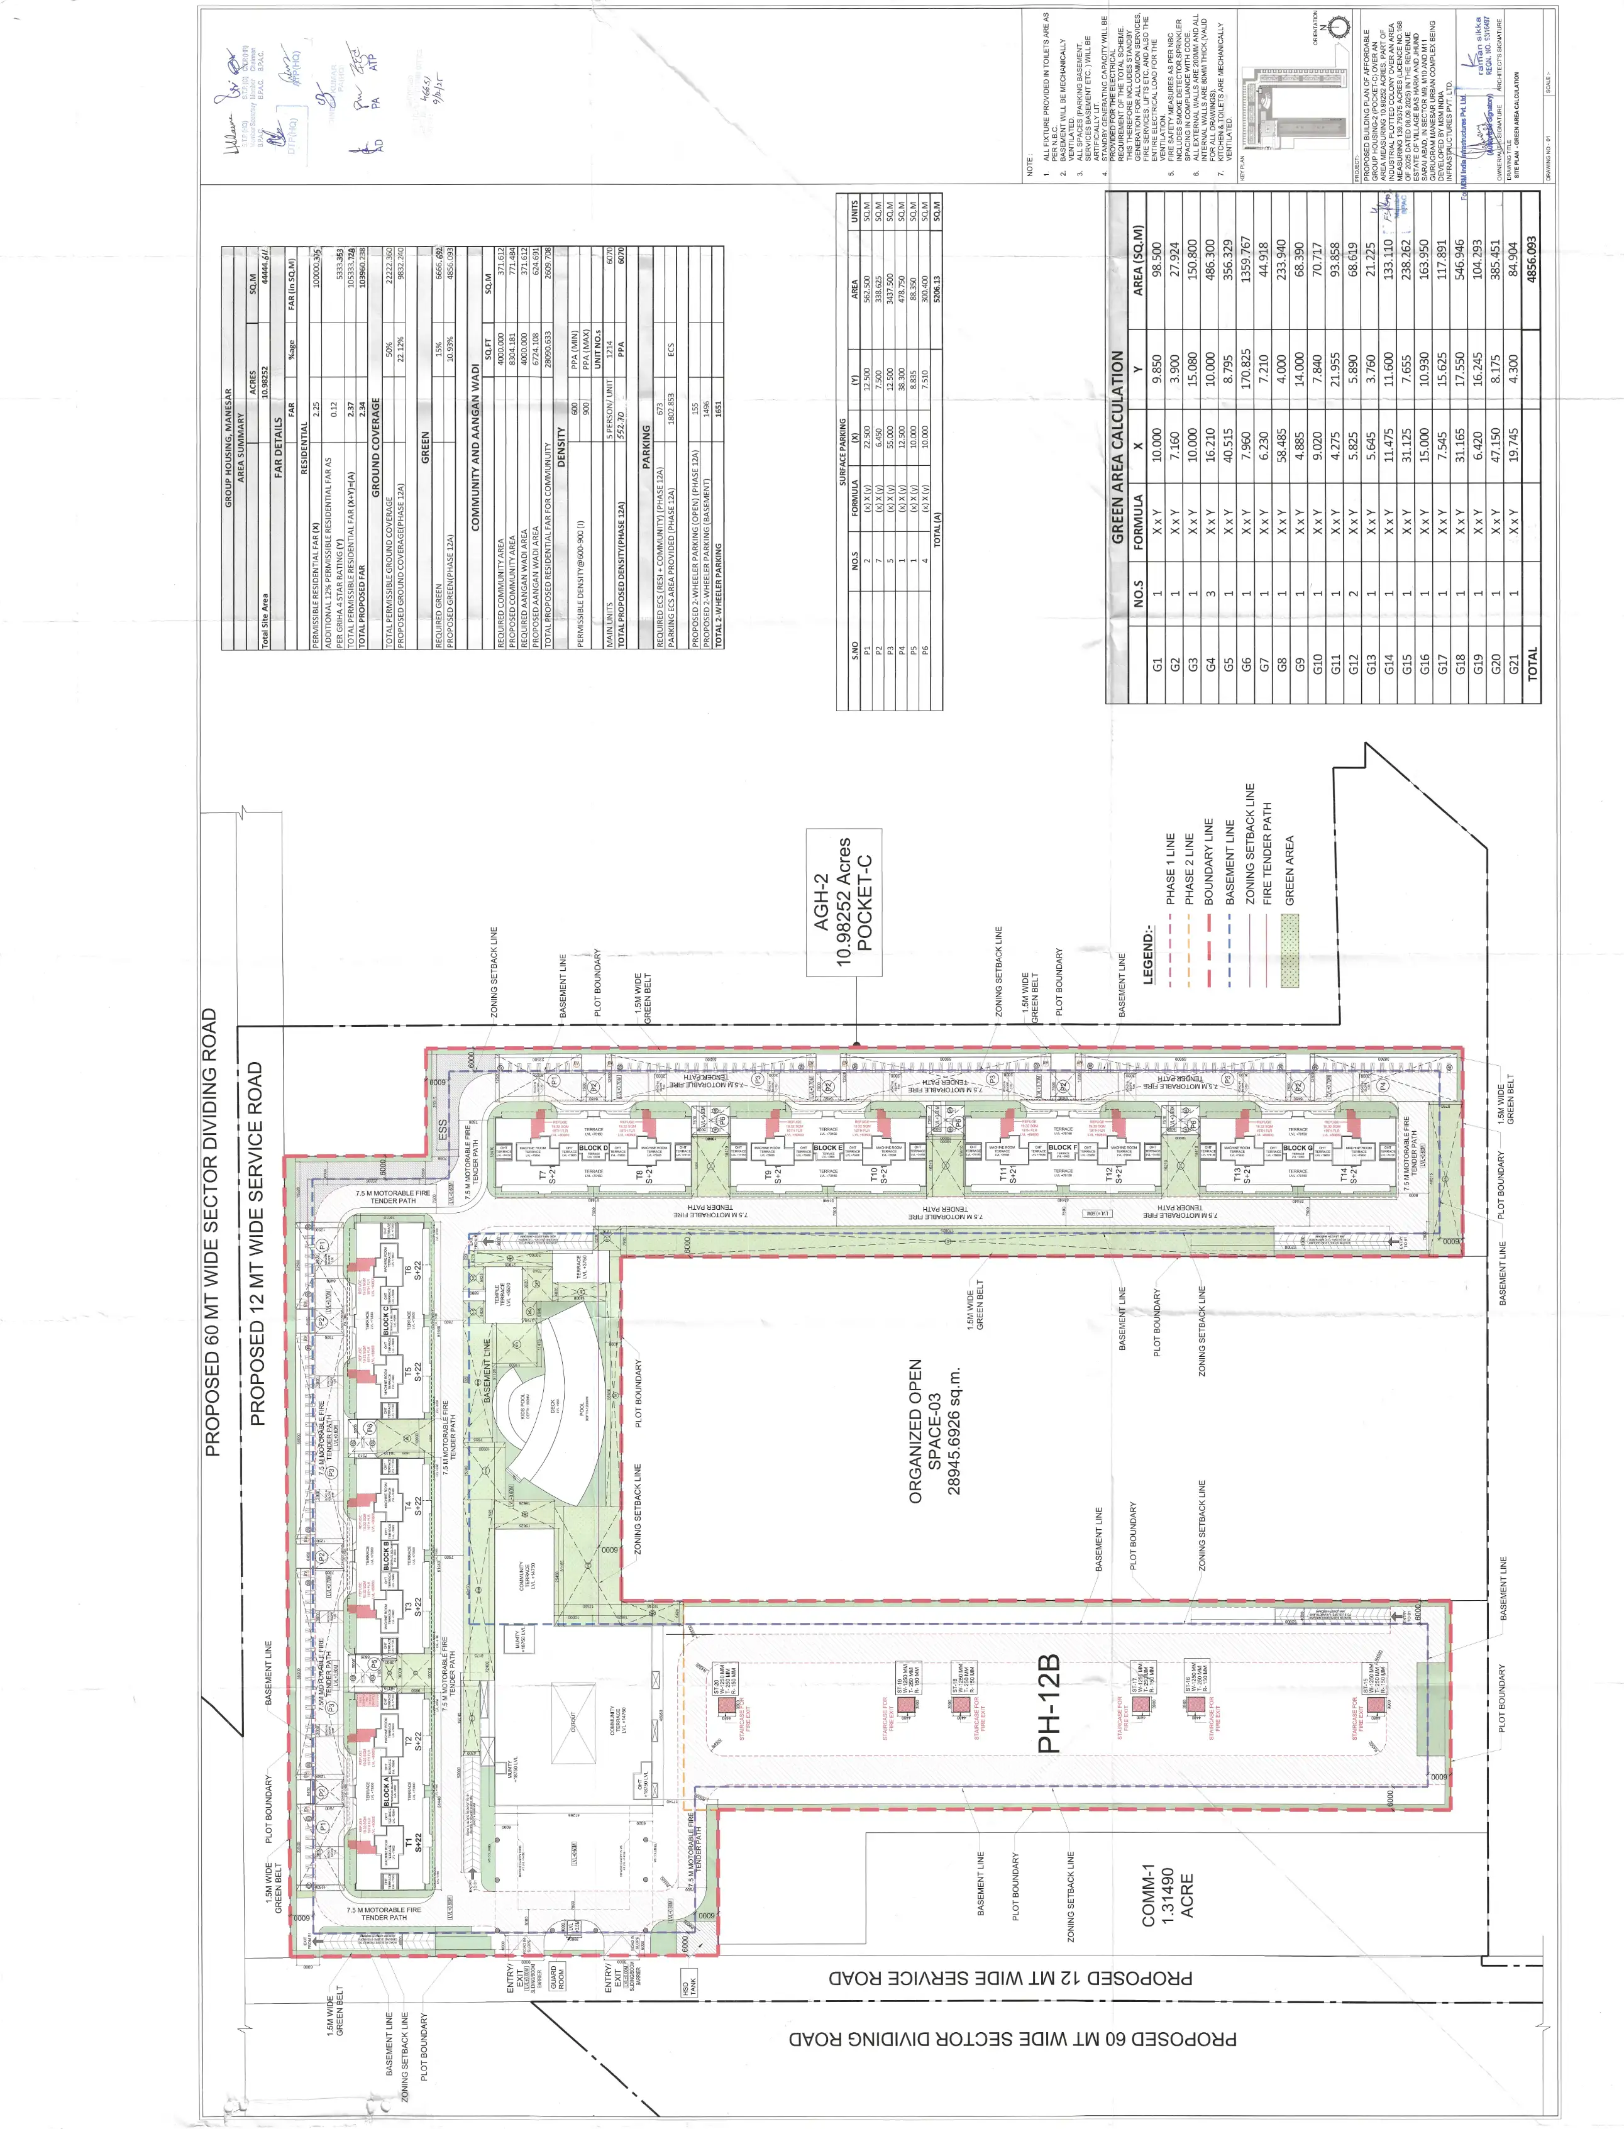
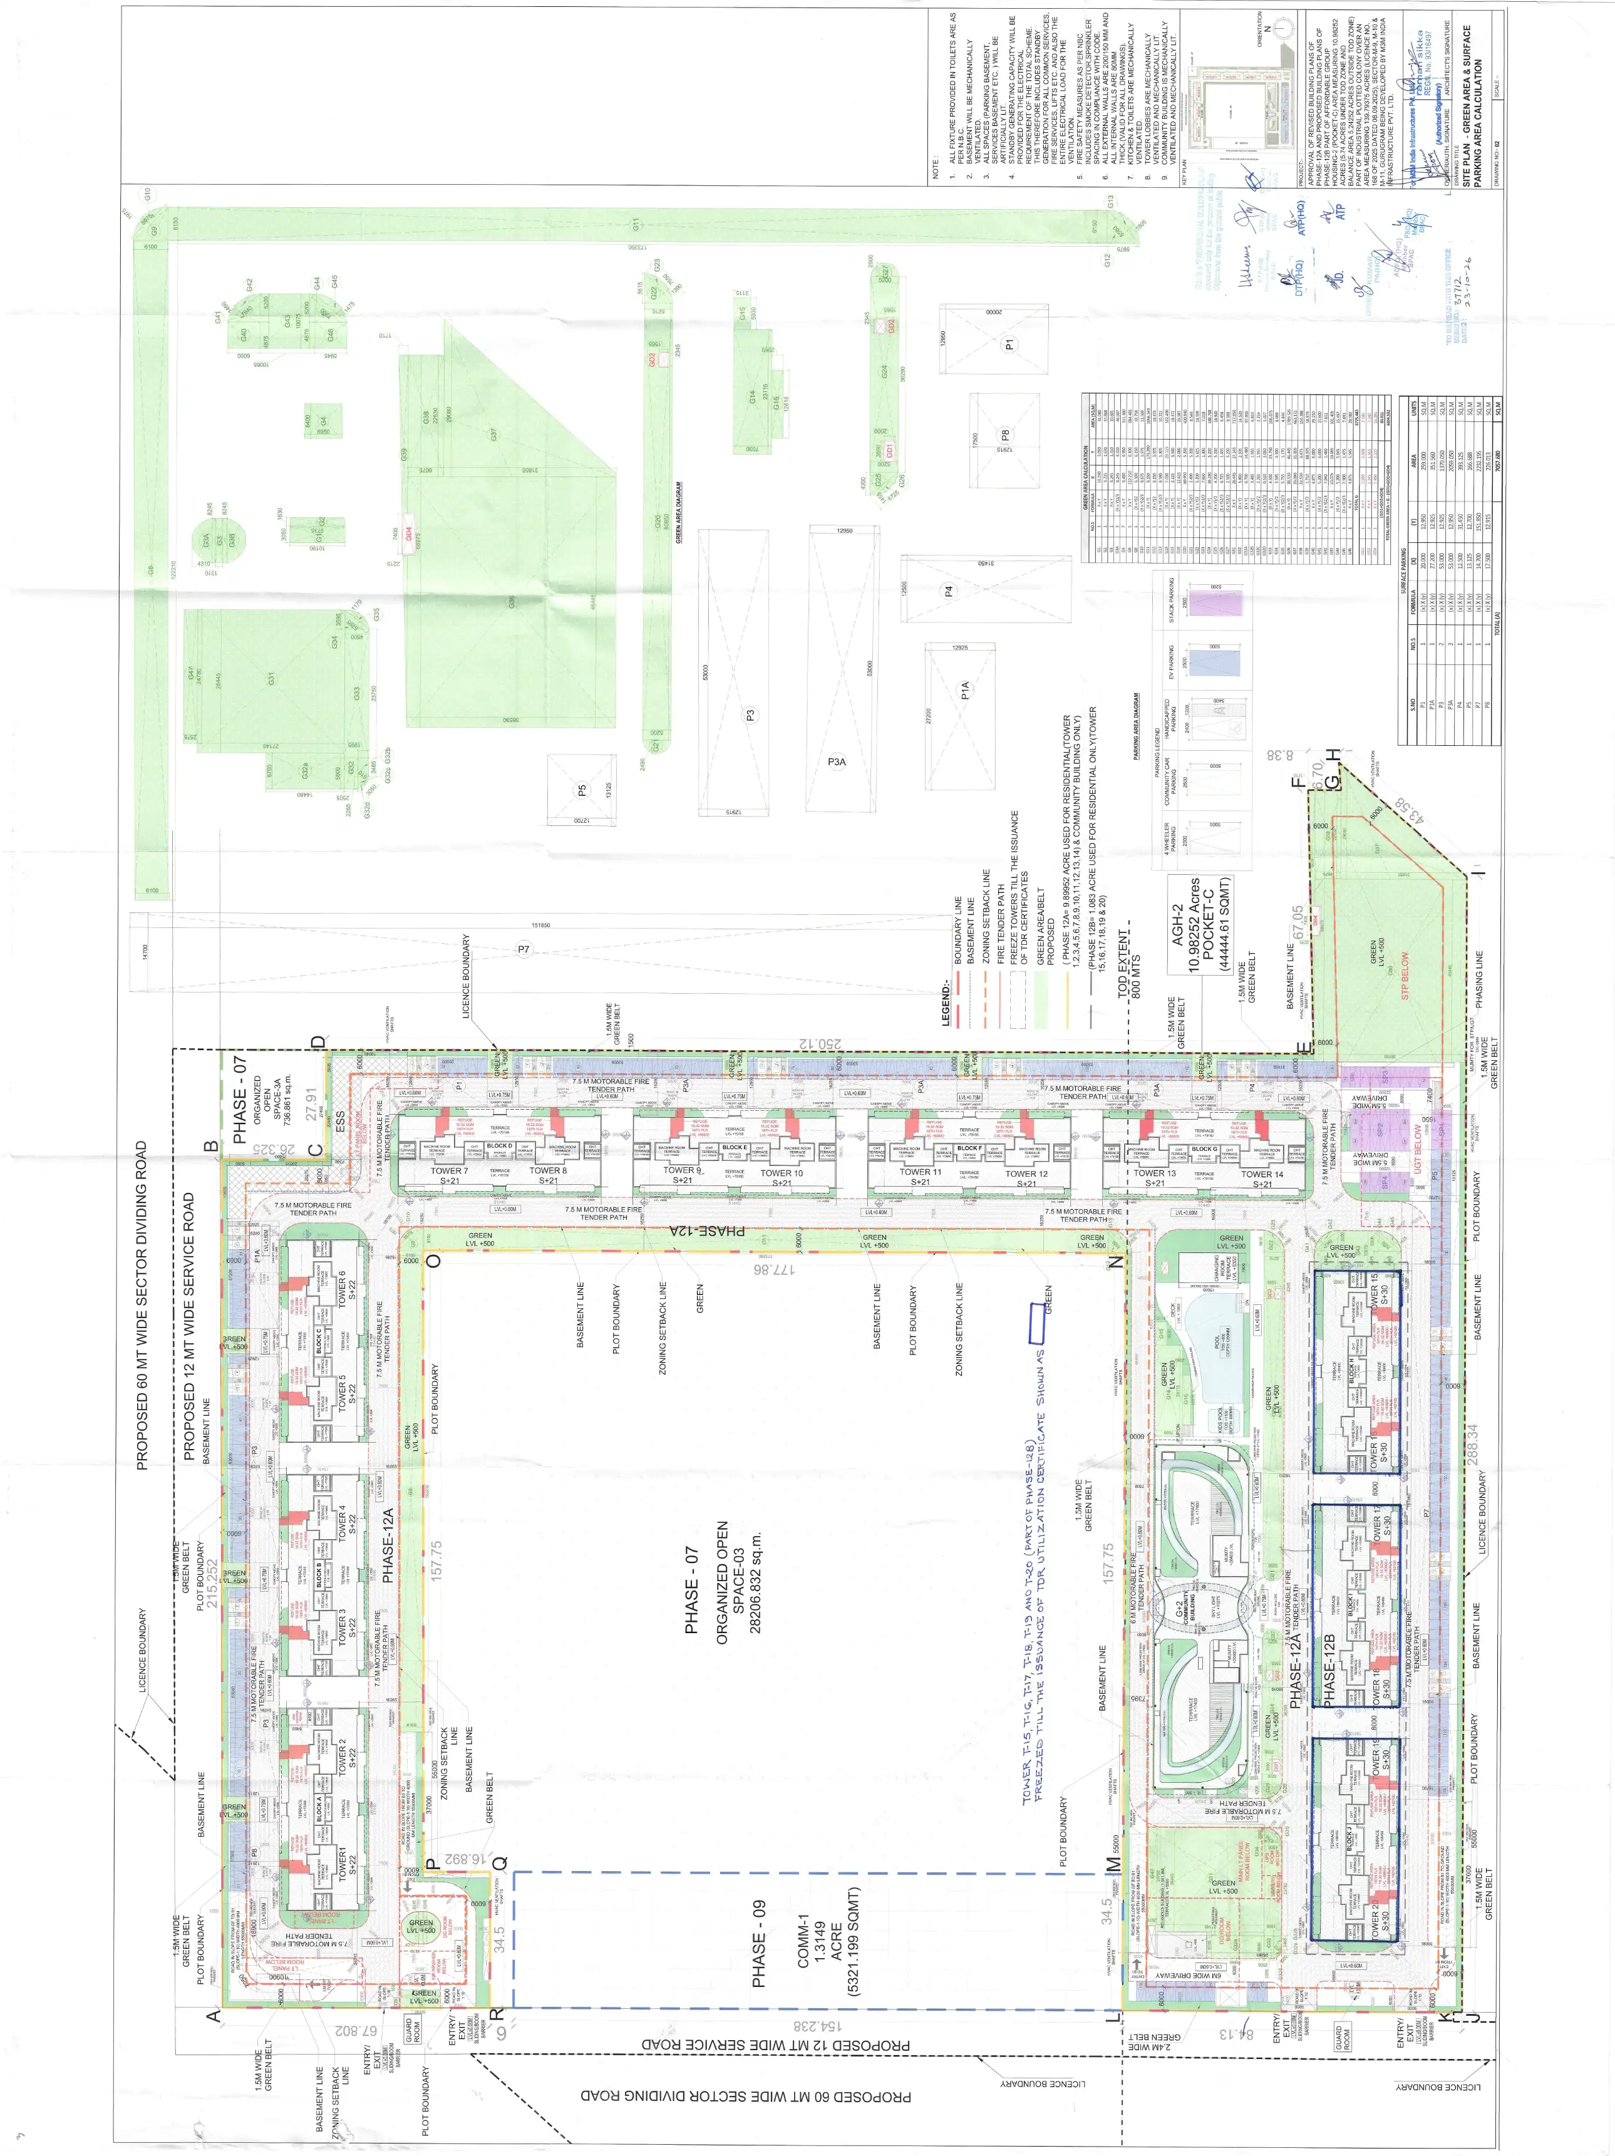
Site Plan Green Area Calculations
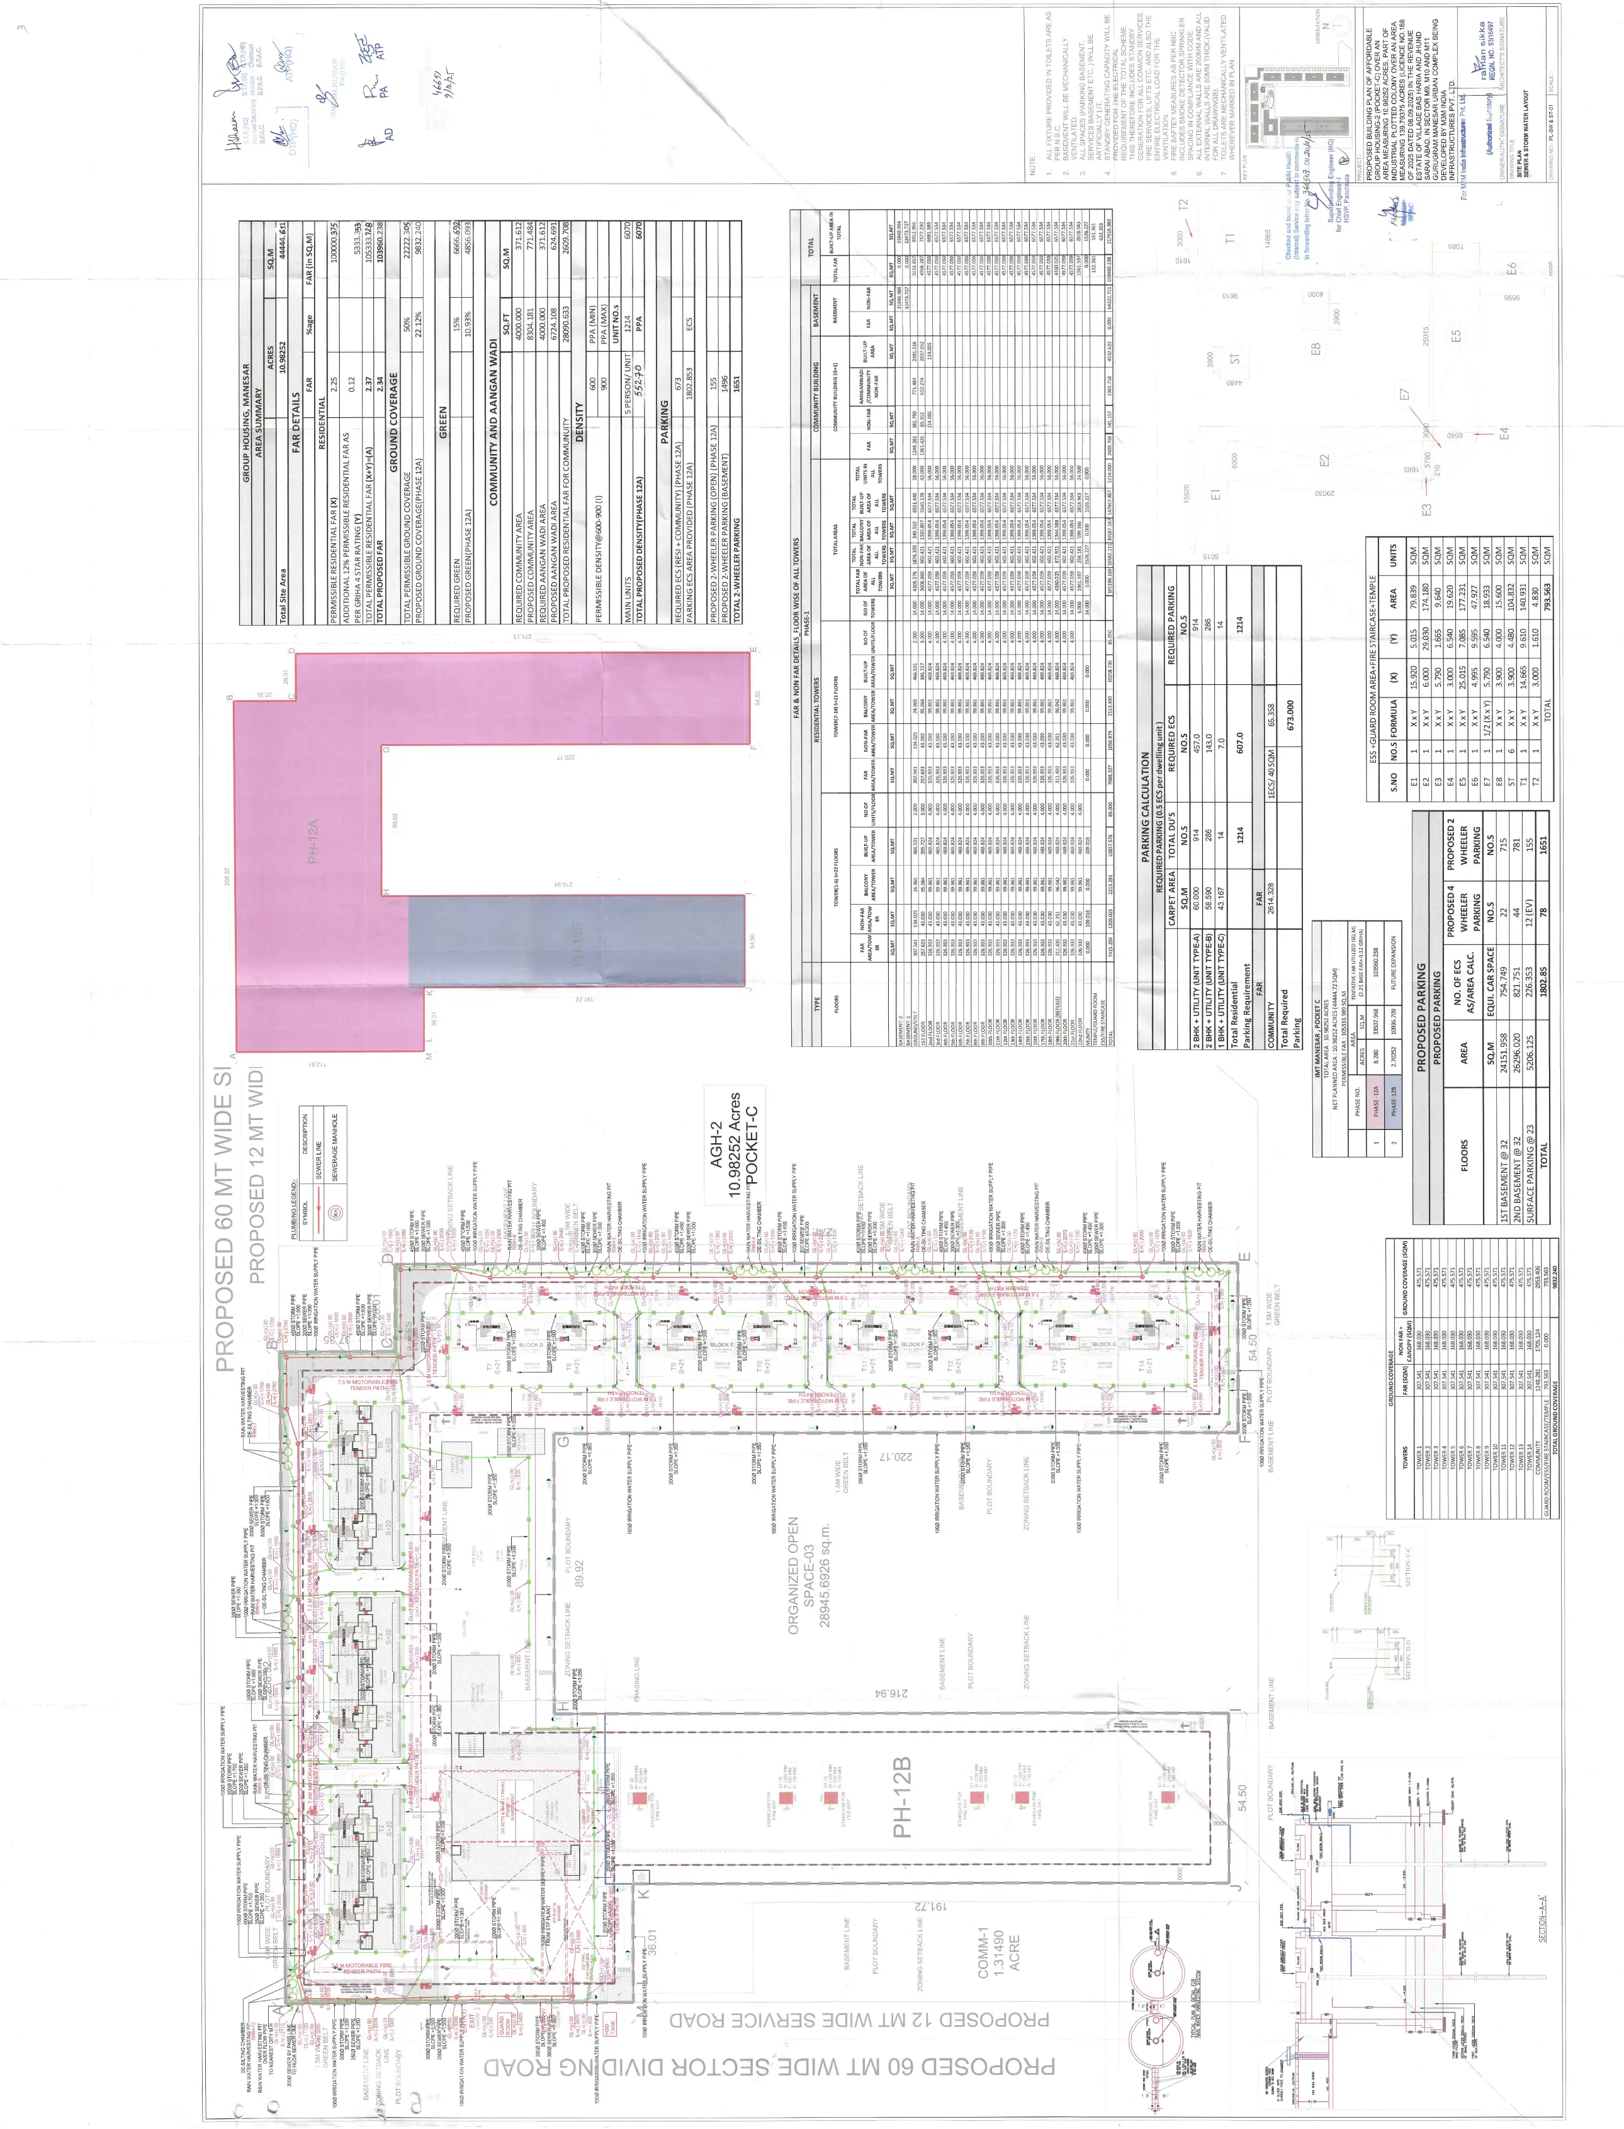
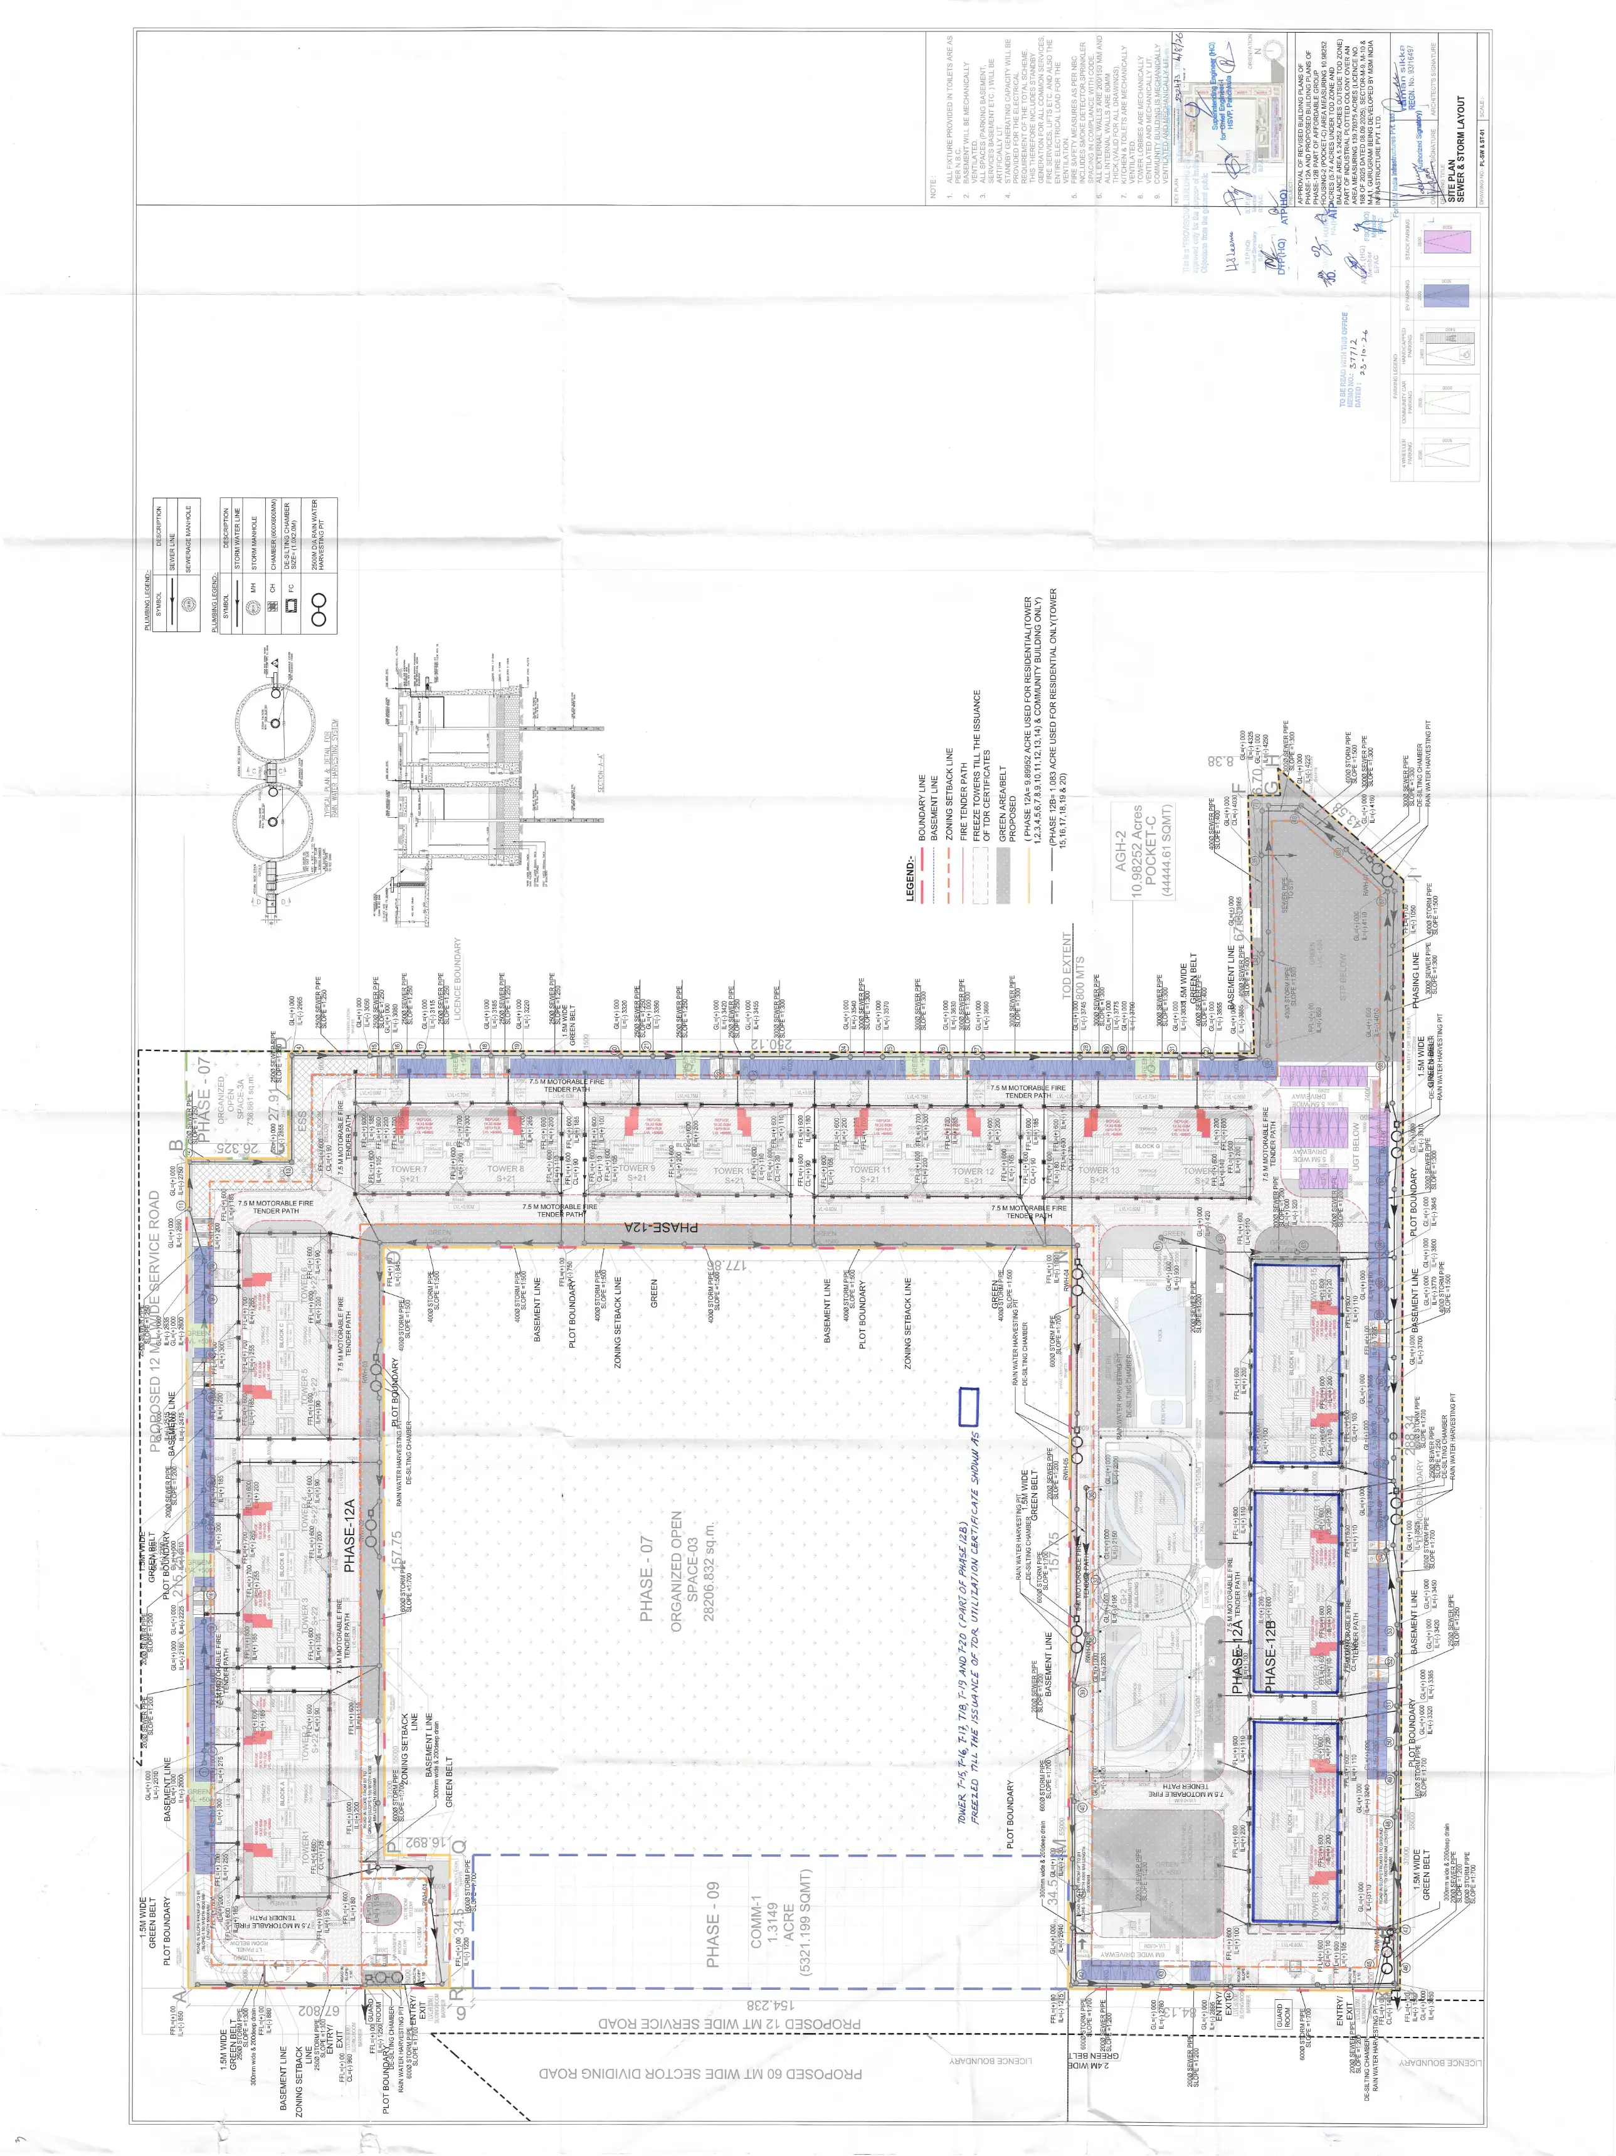
Site Plan Sewer & Storm Layout
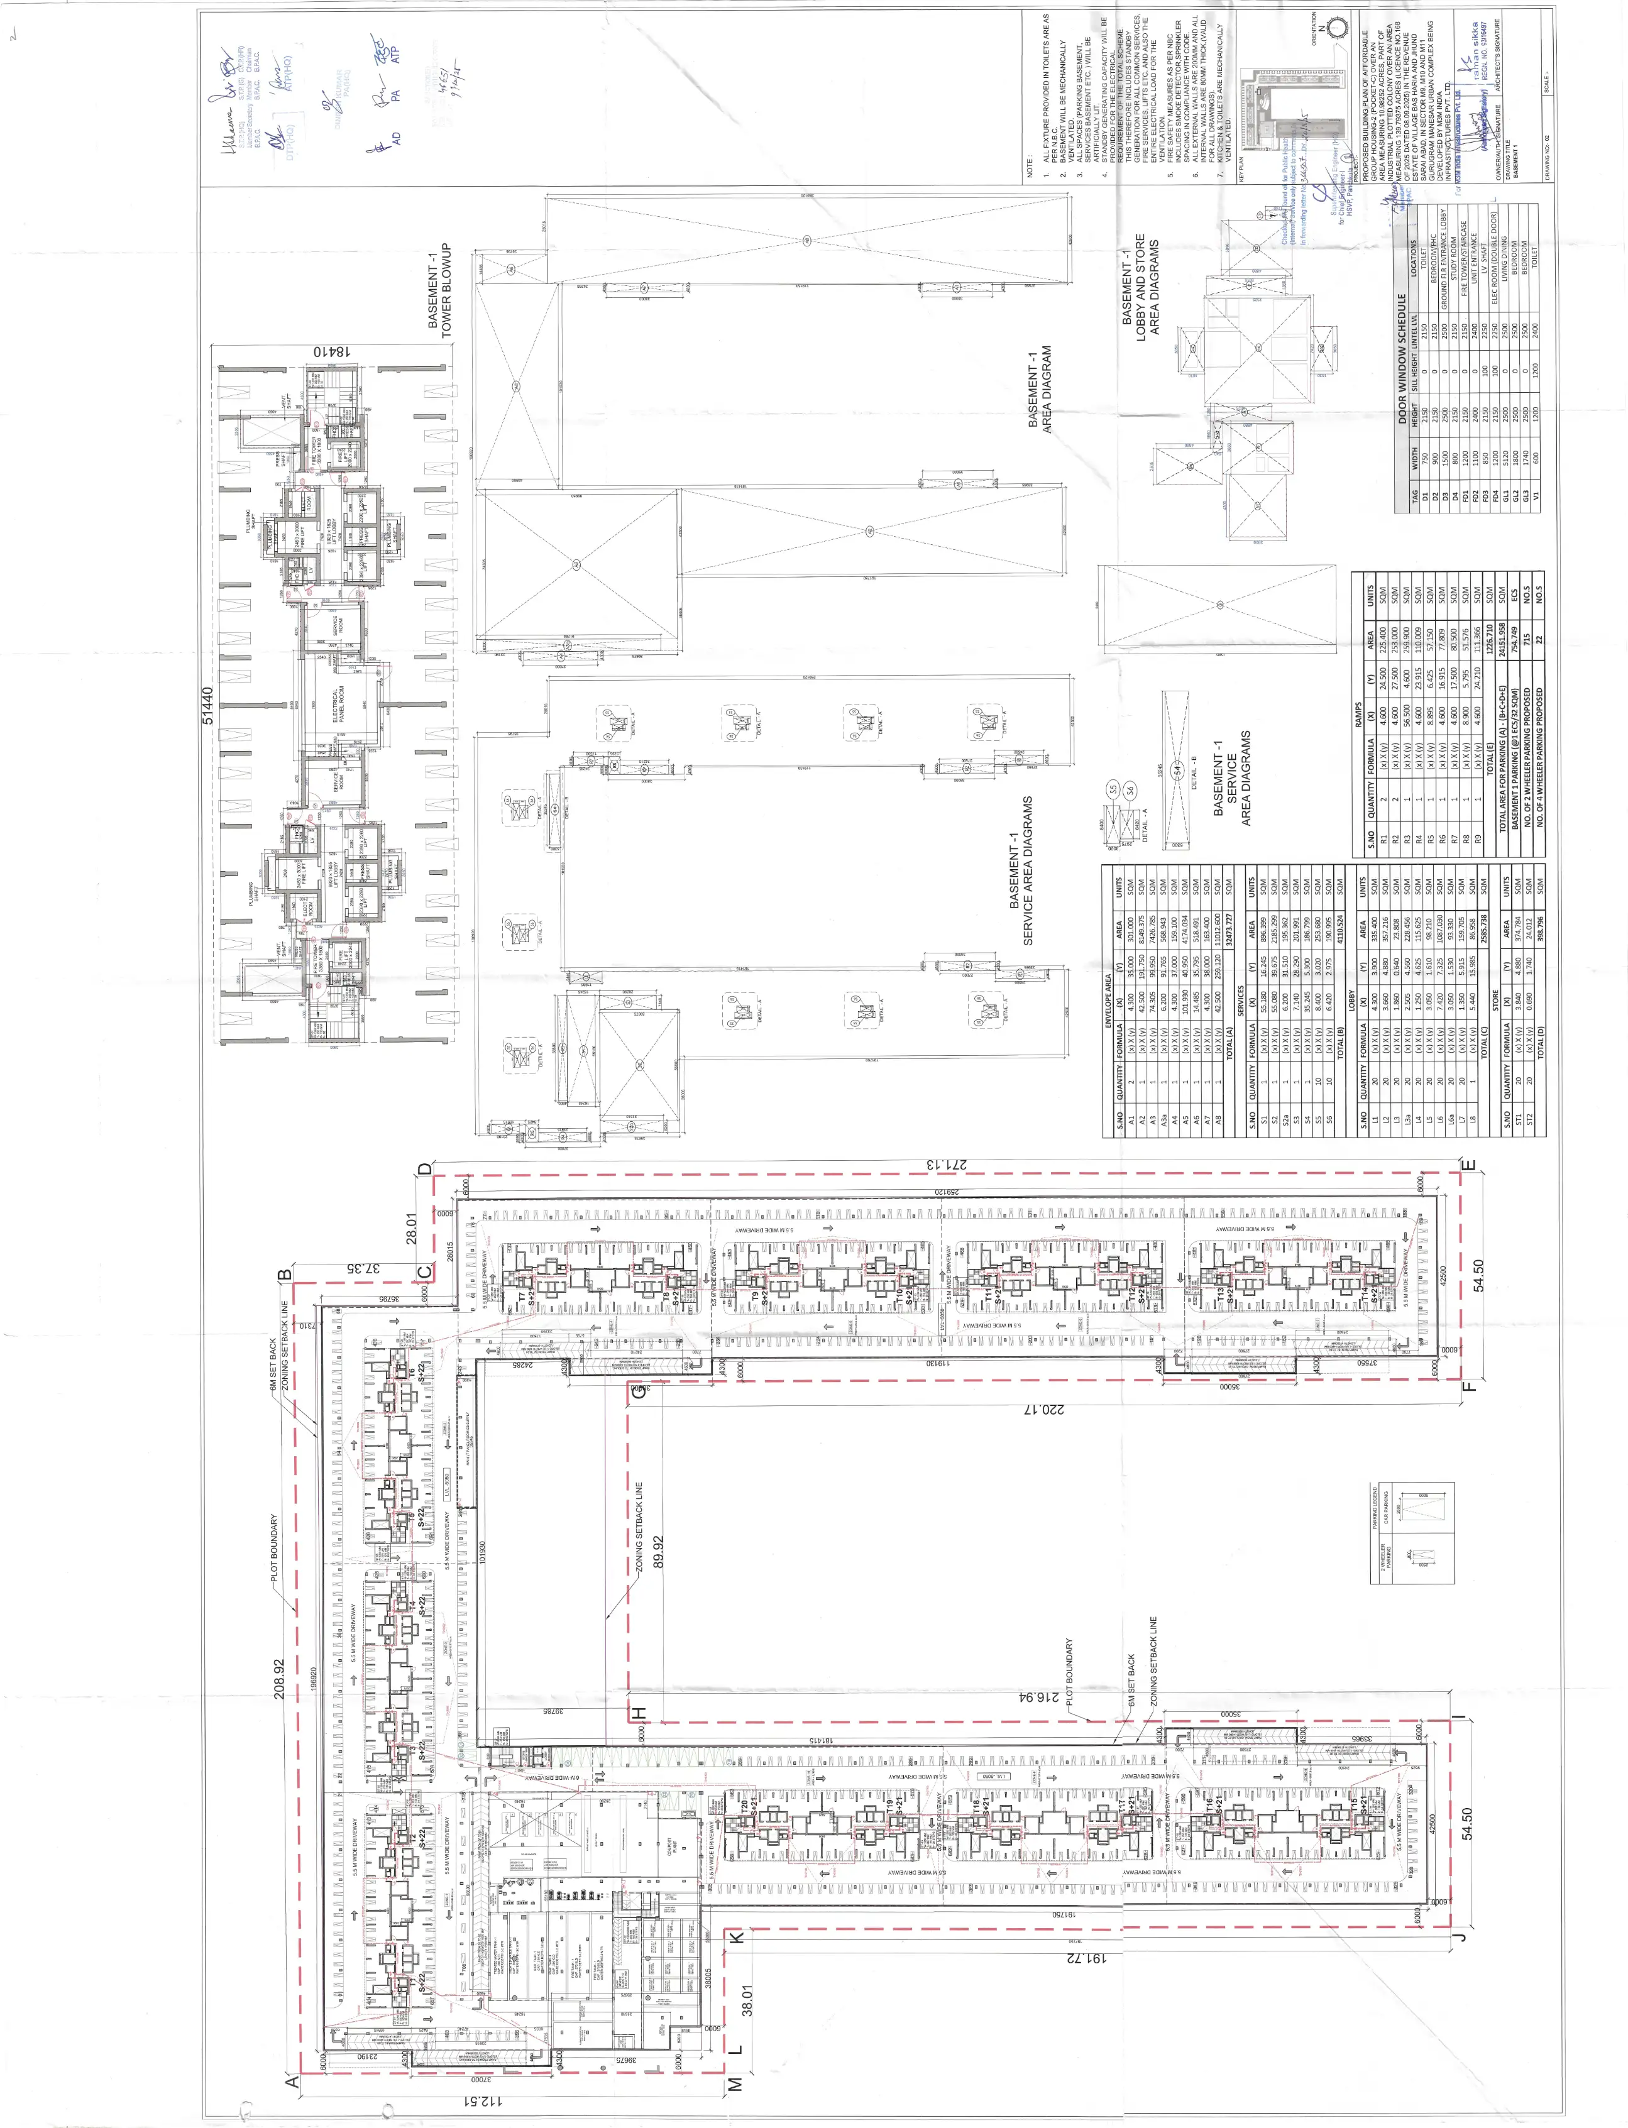
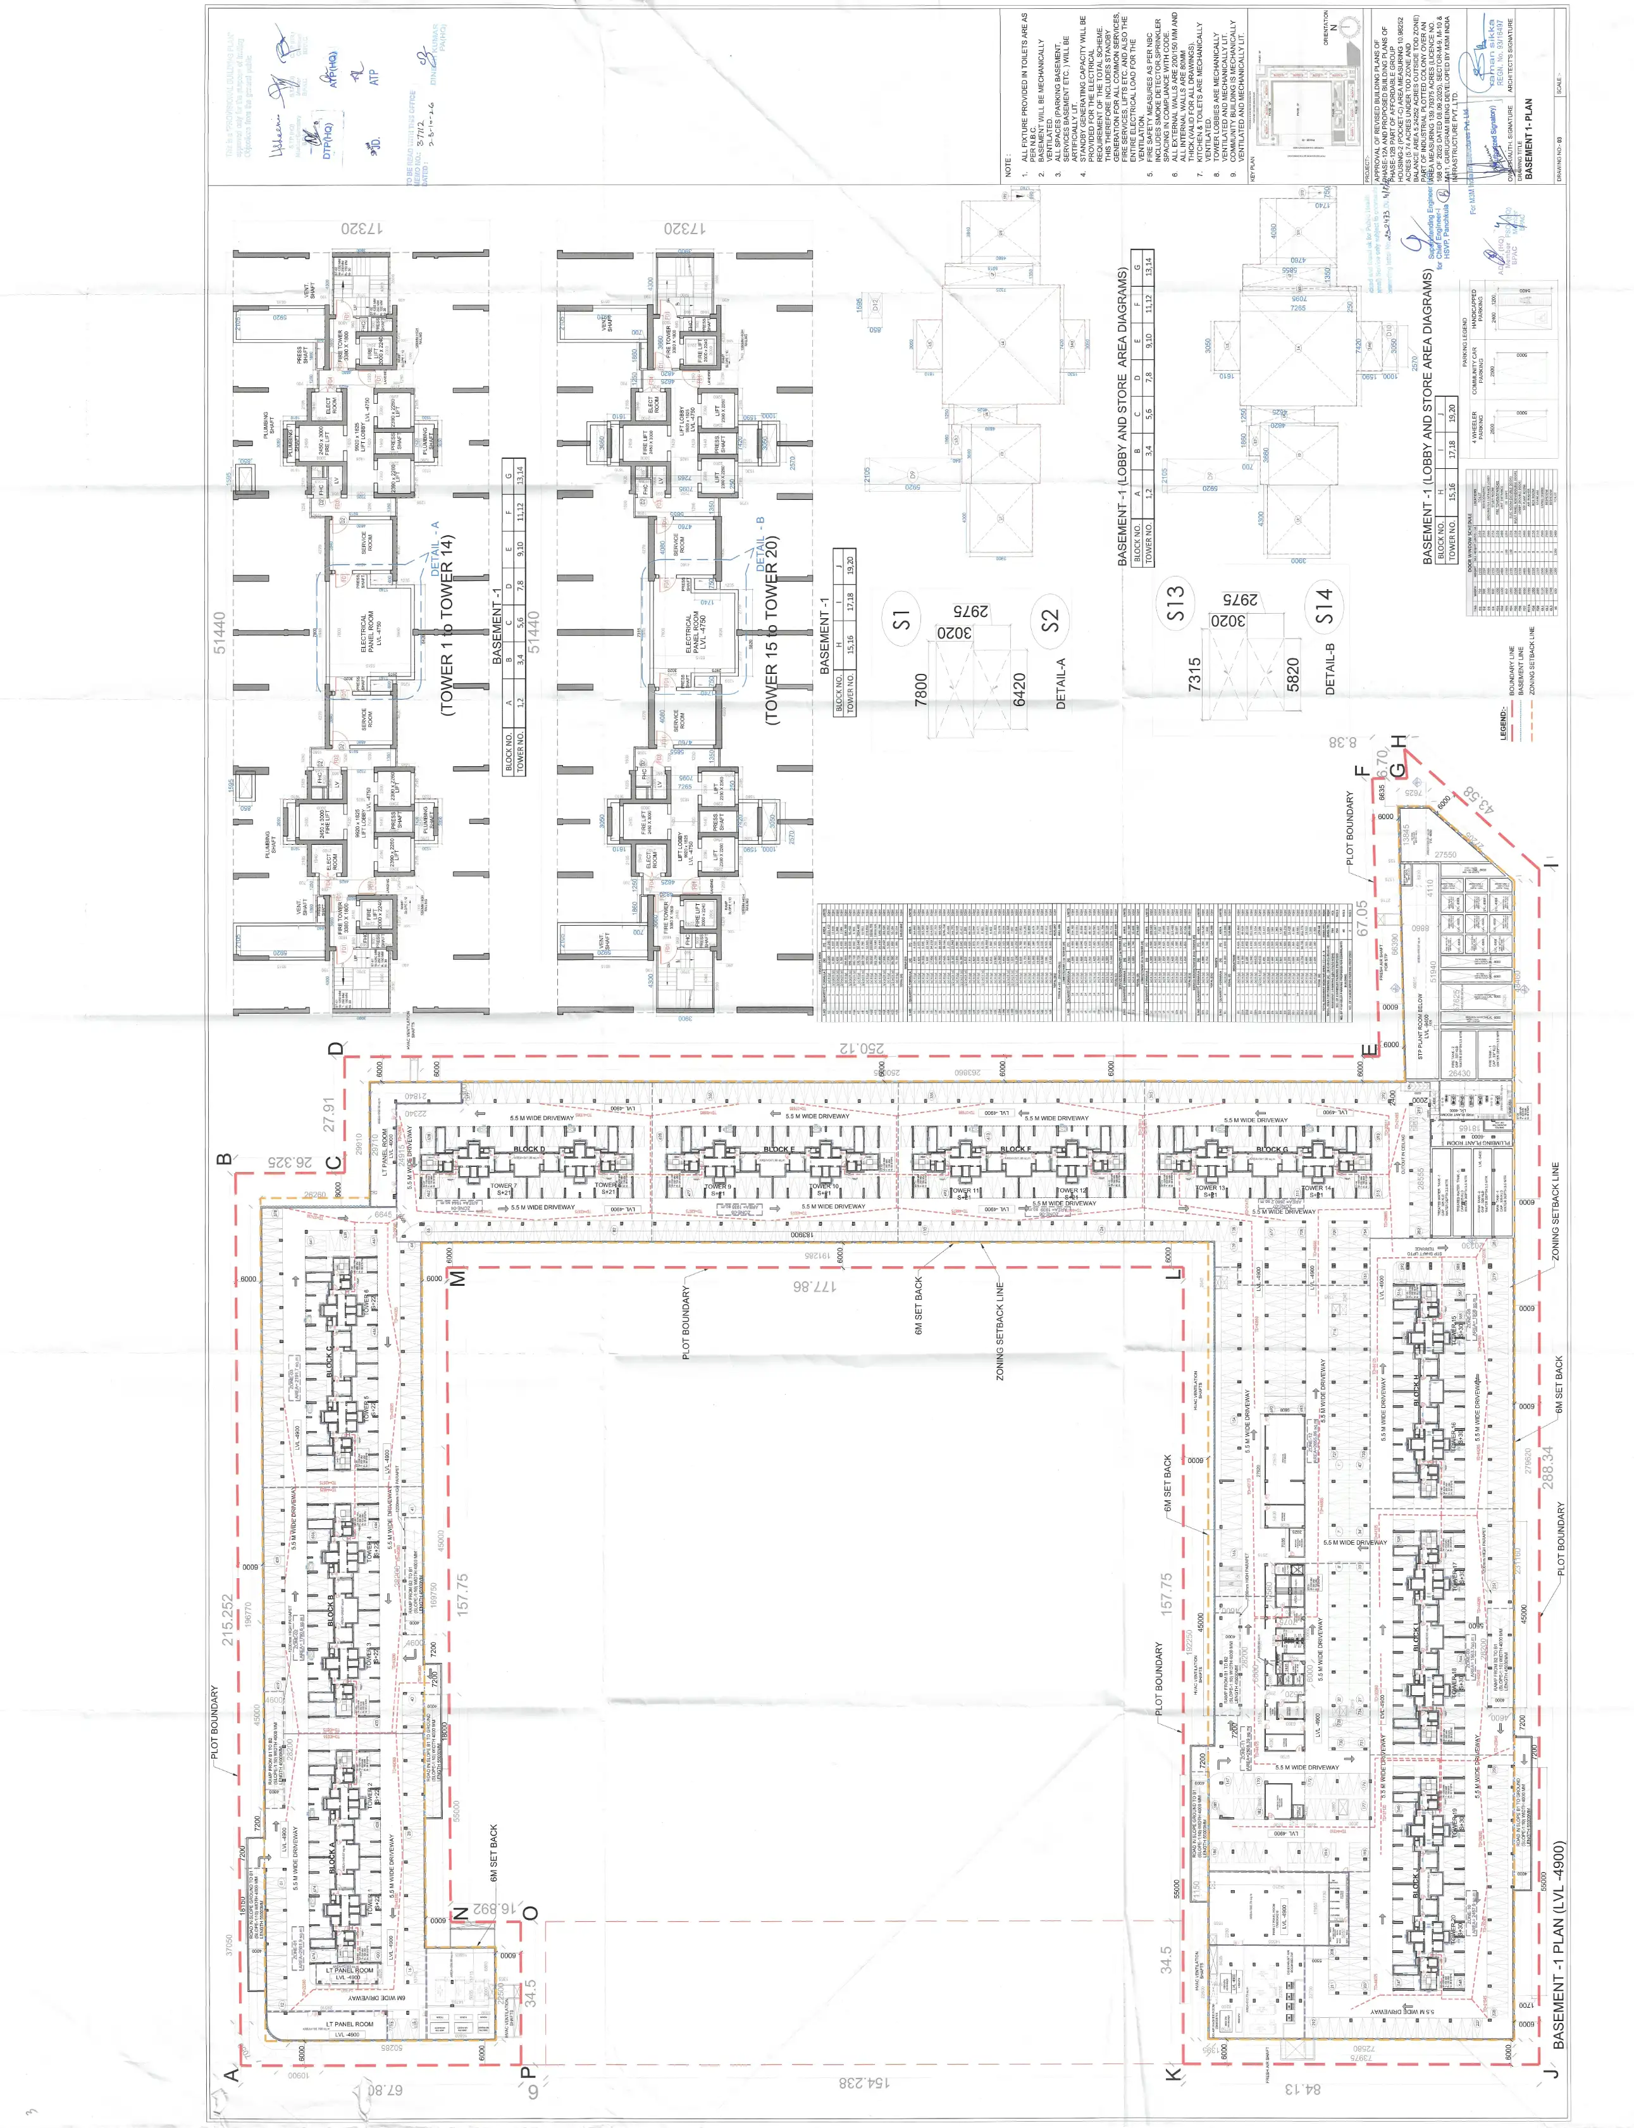
Basement-1 Plan
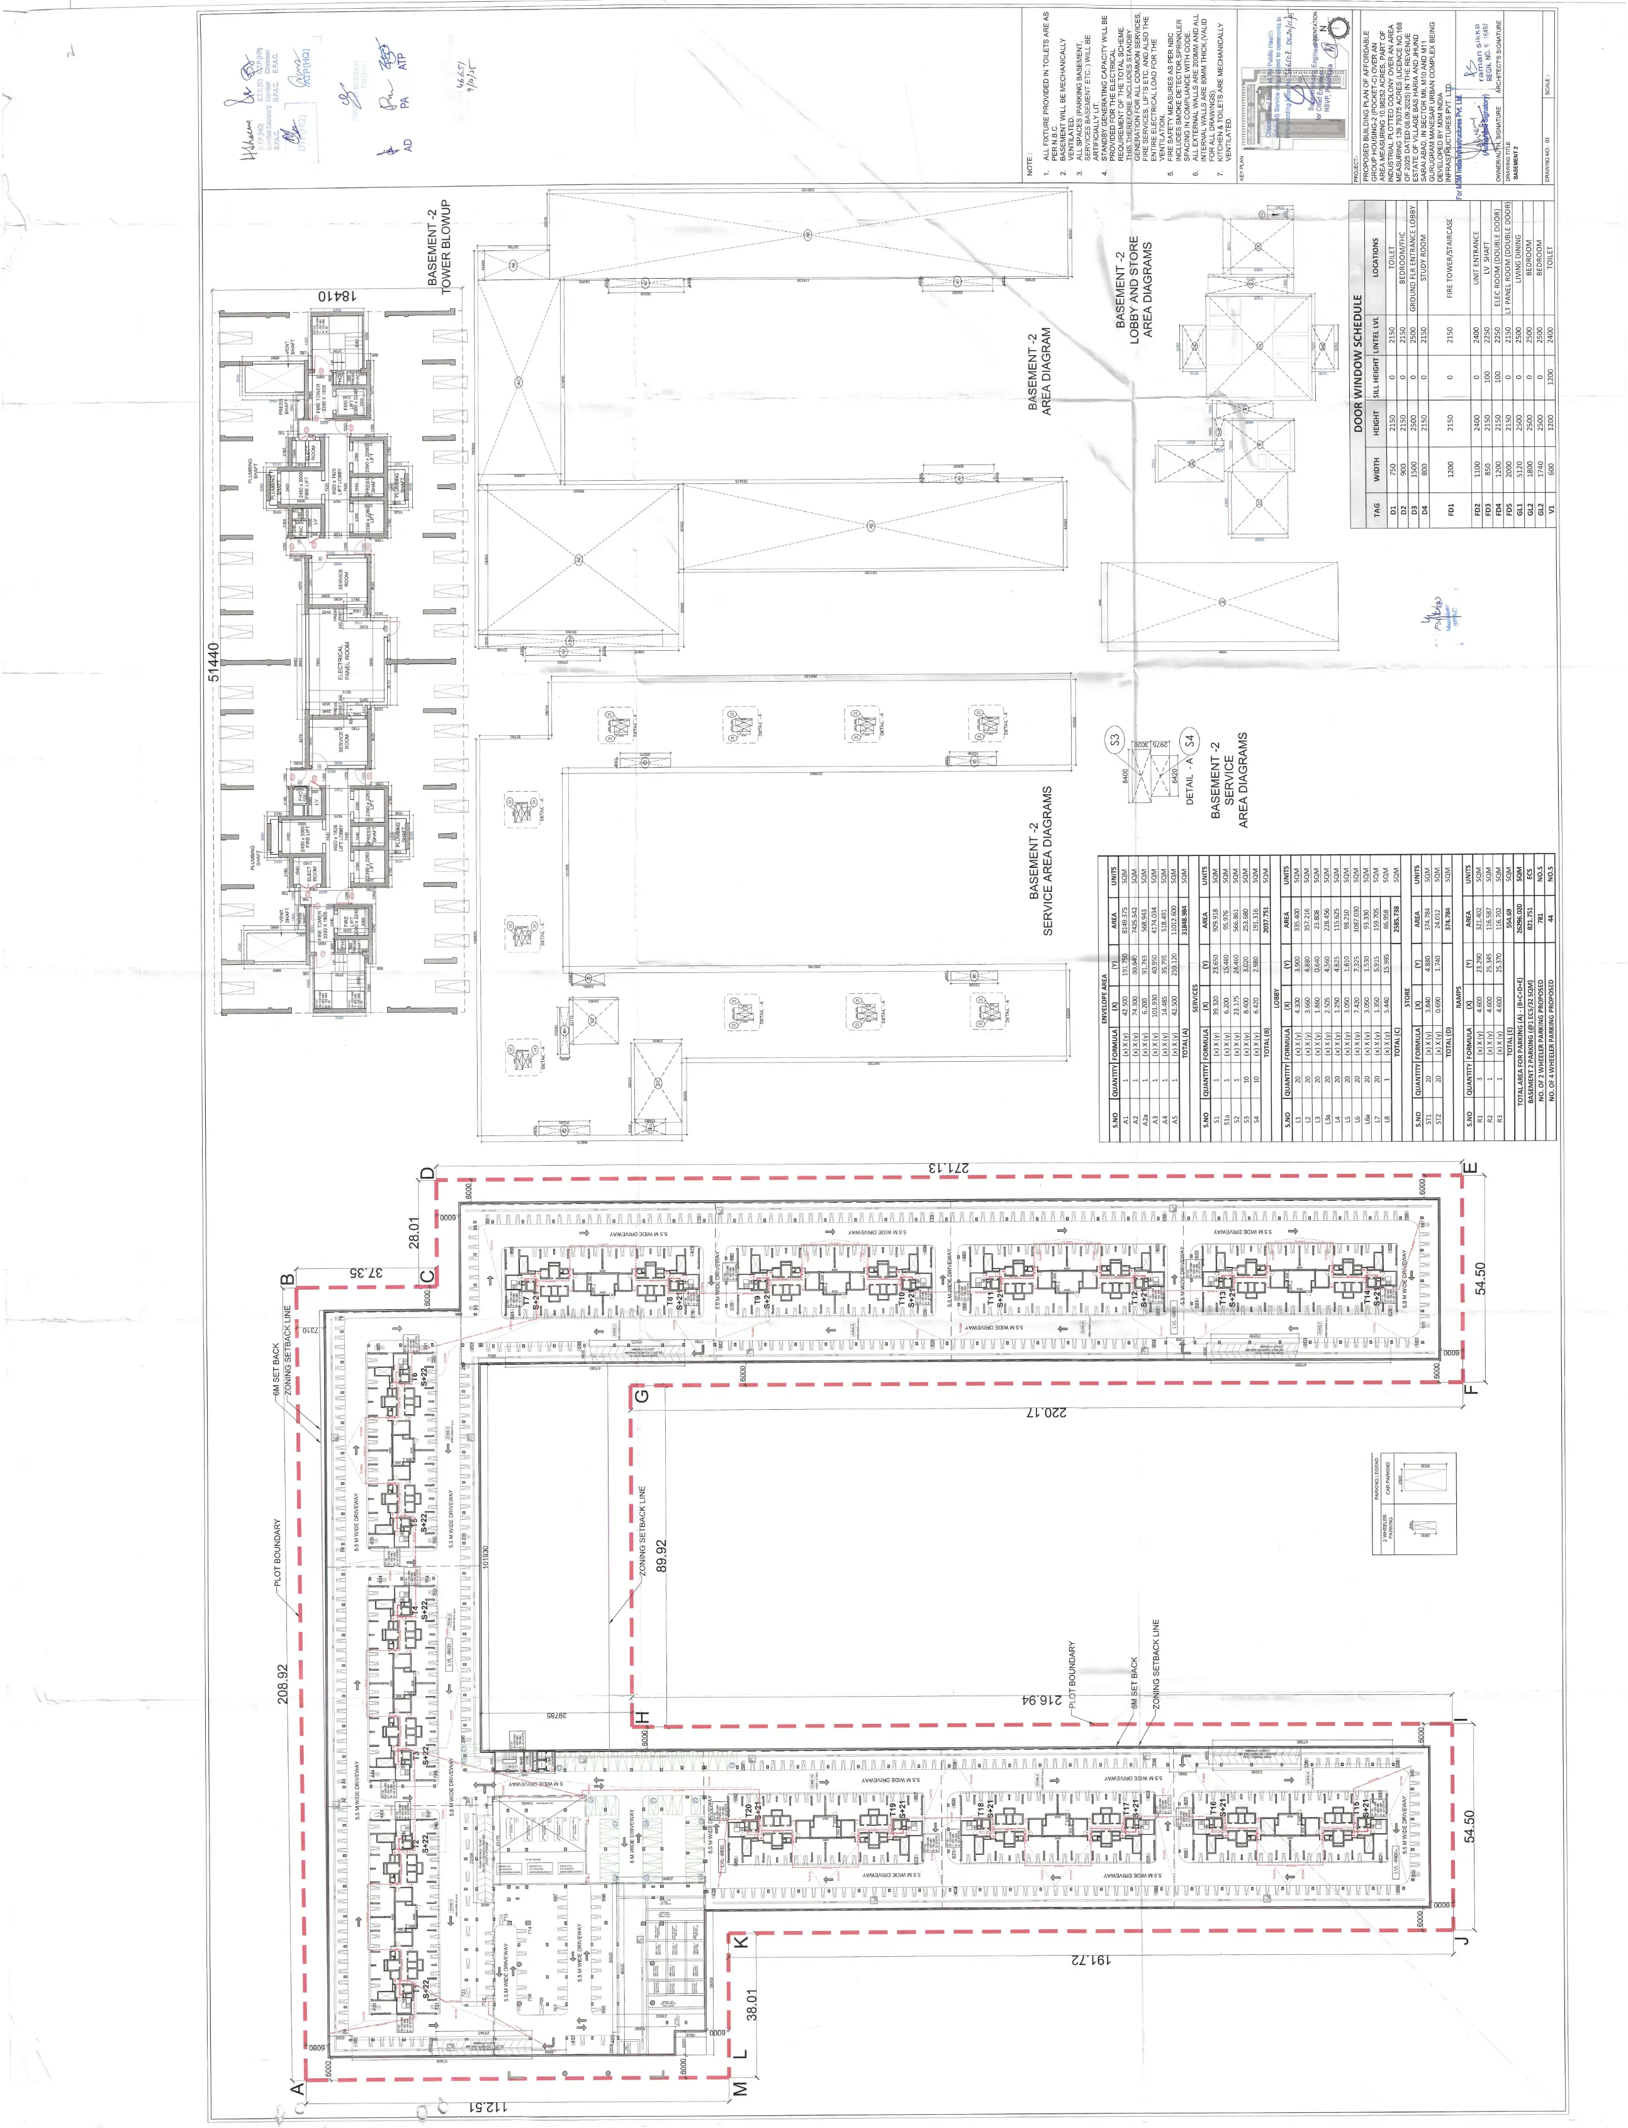
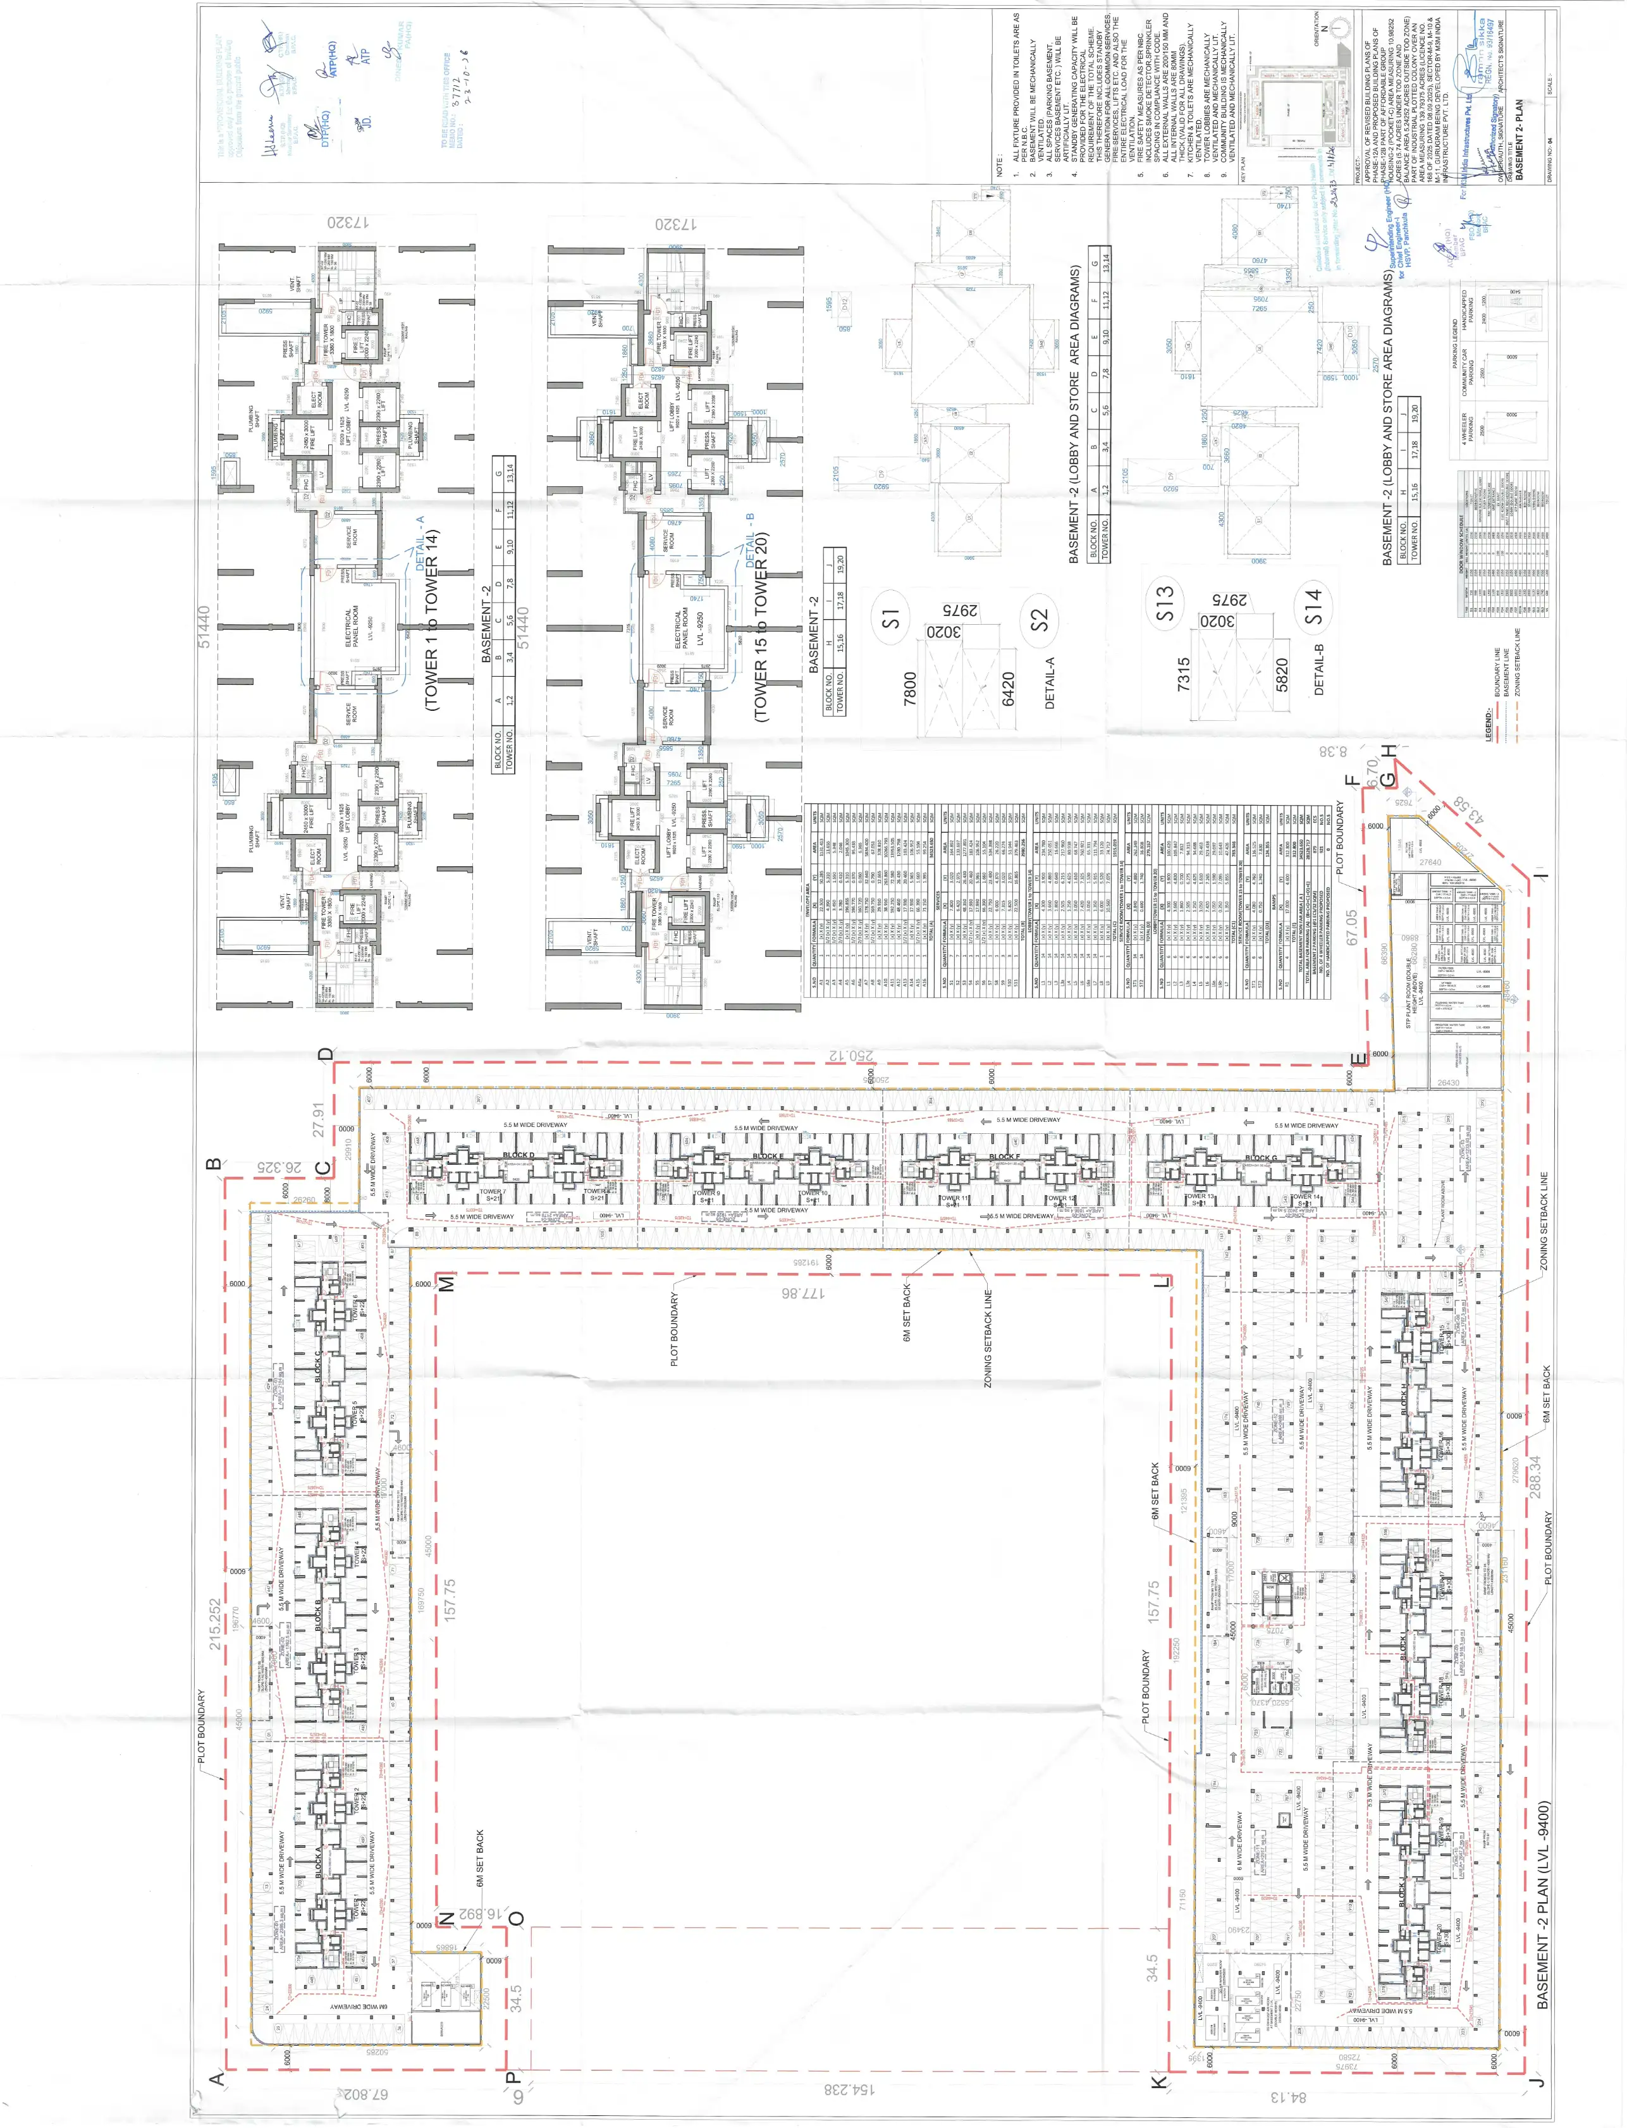
Basement-2 Plan
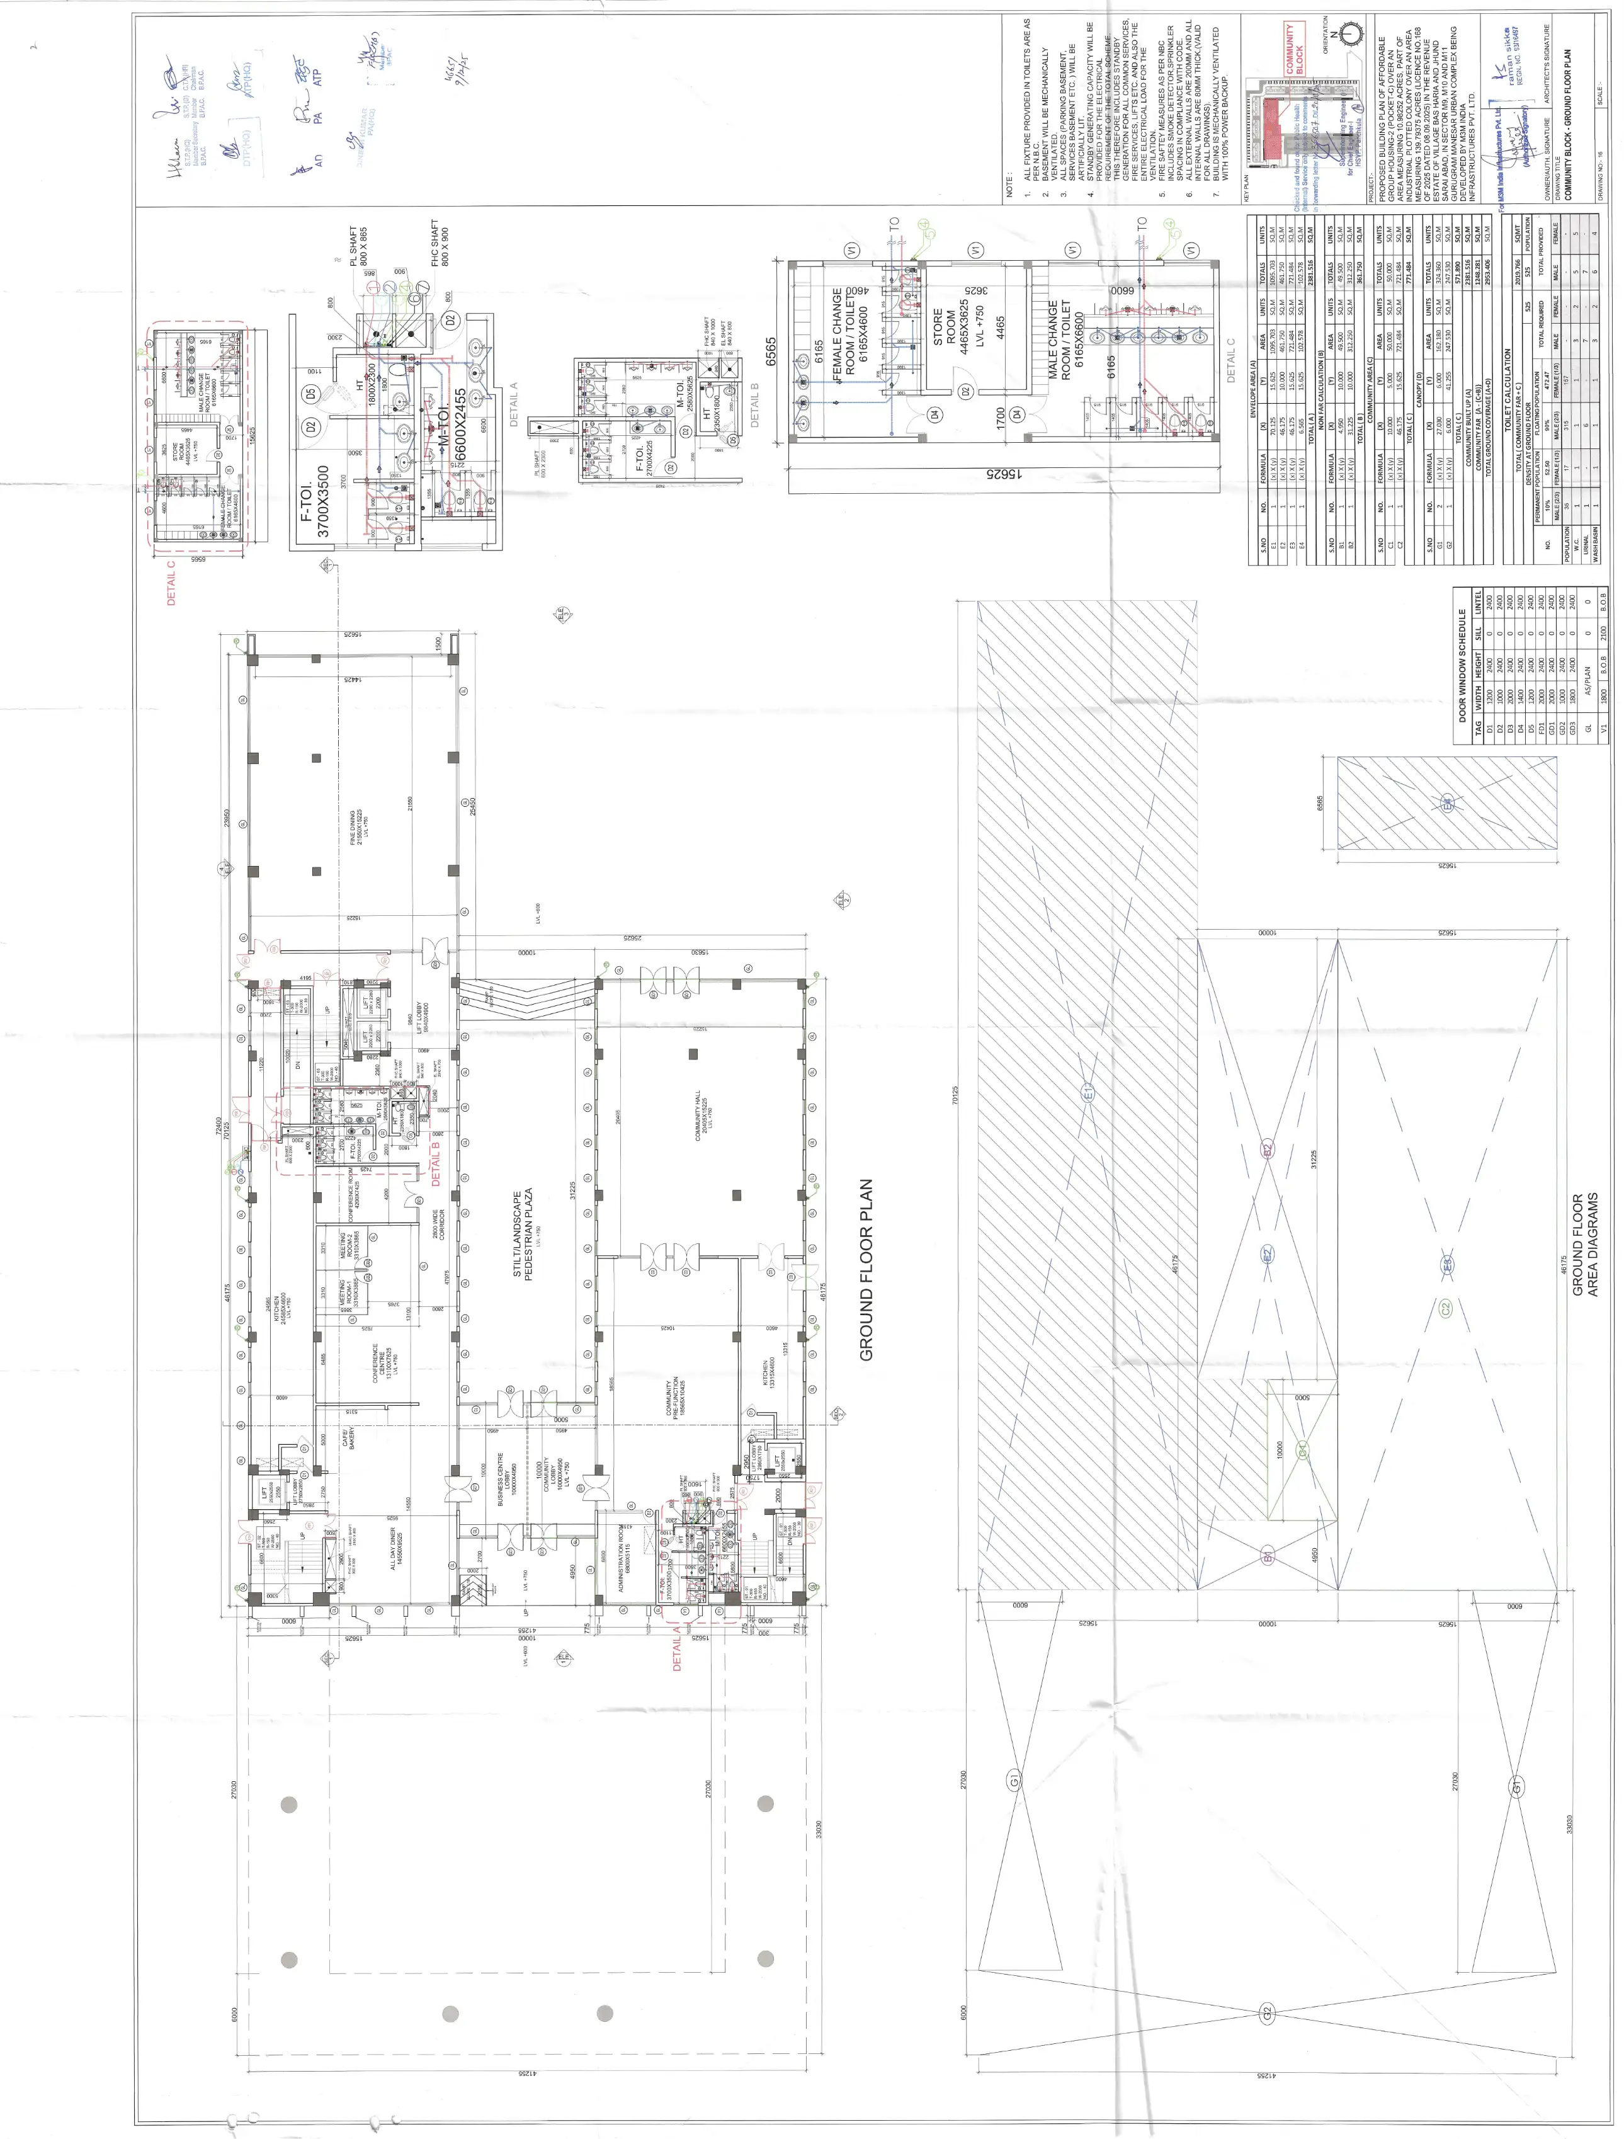
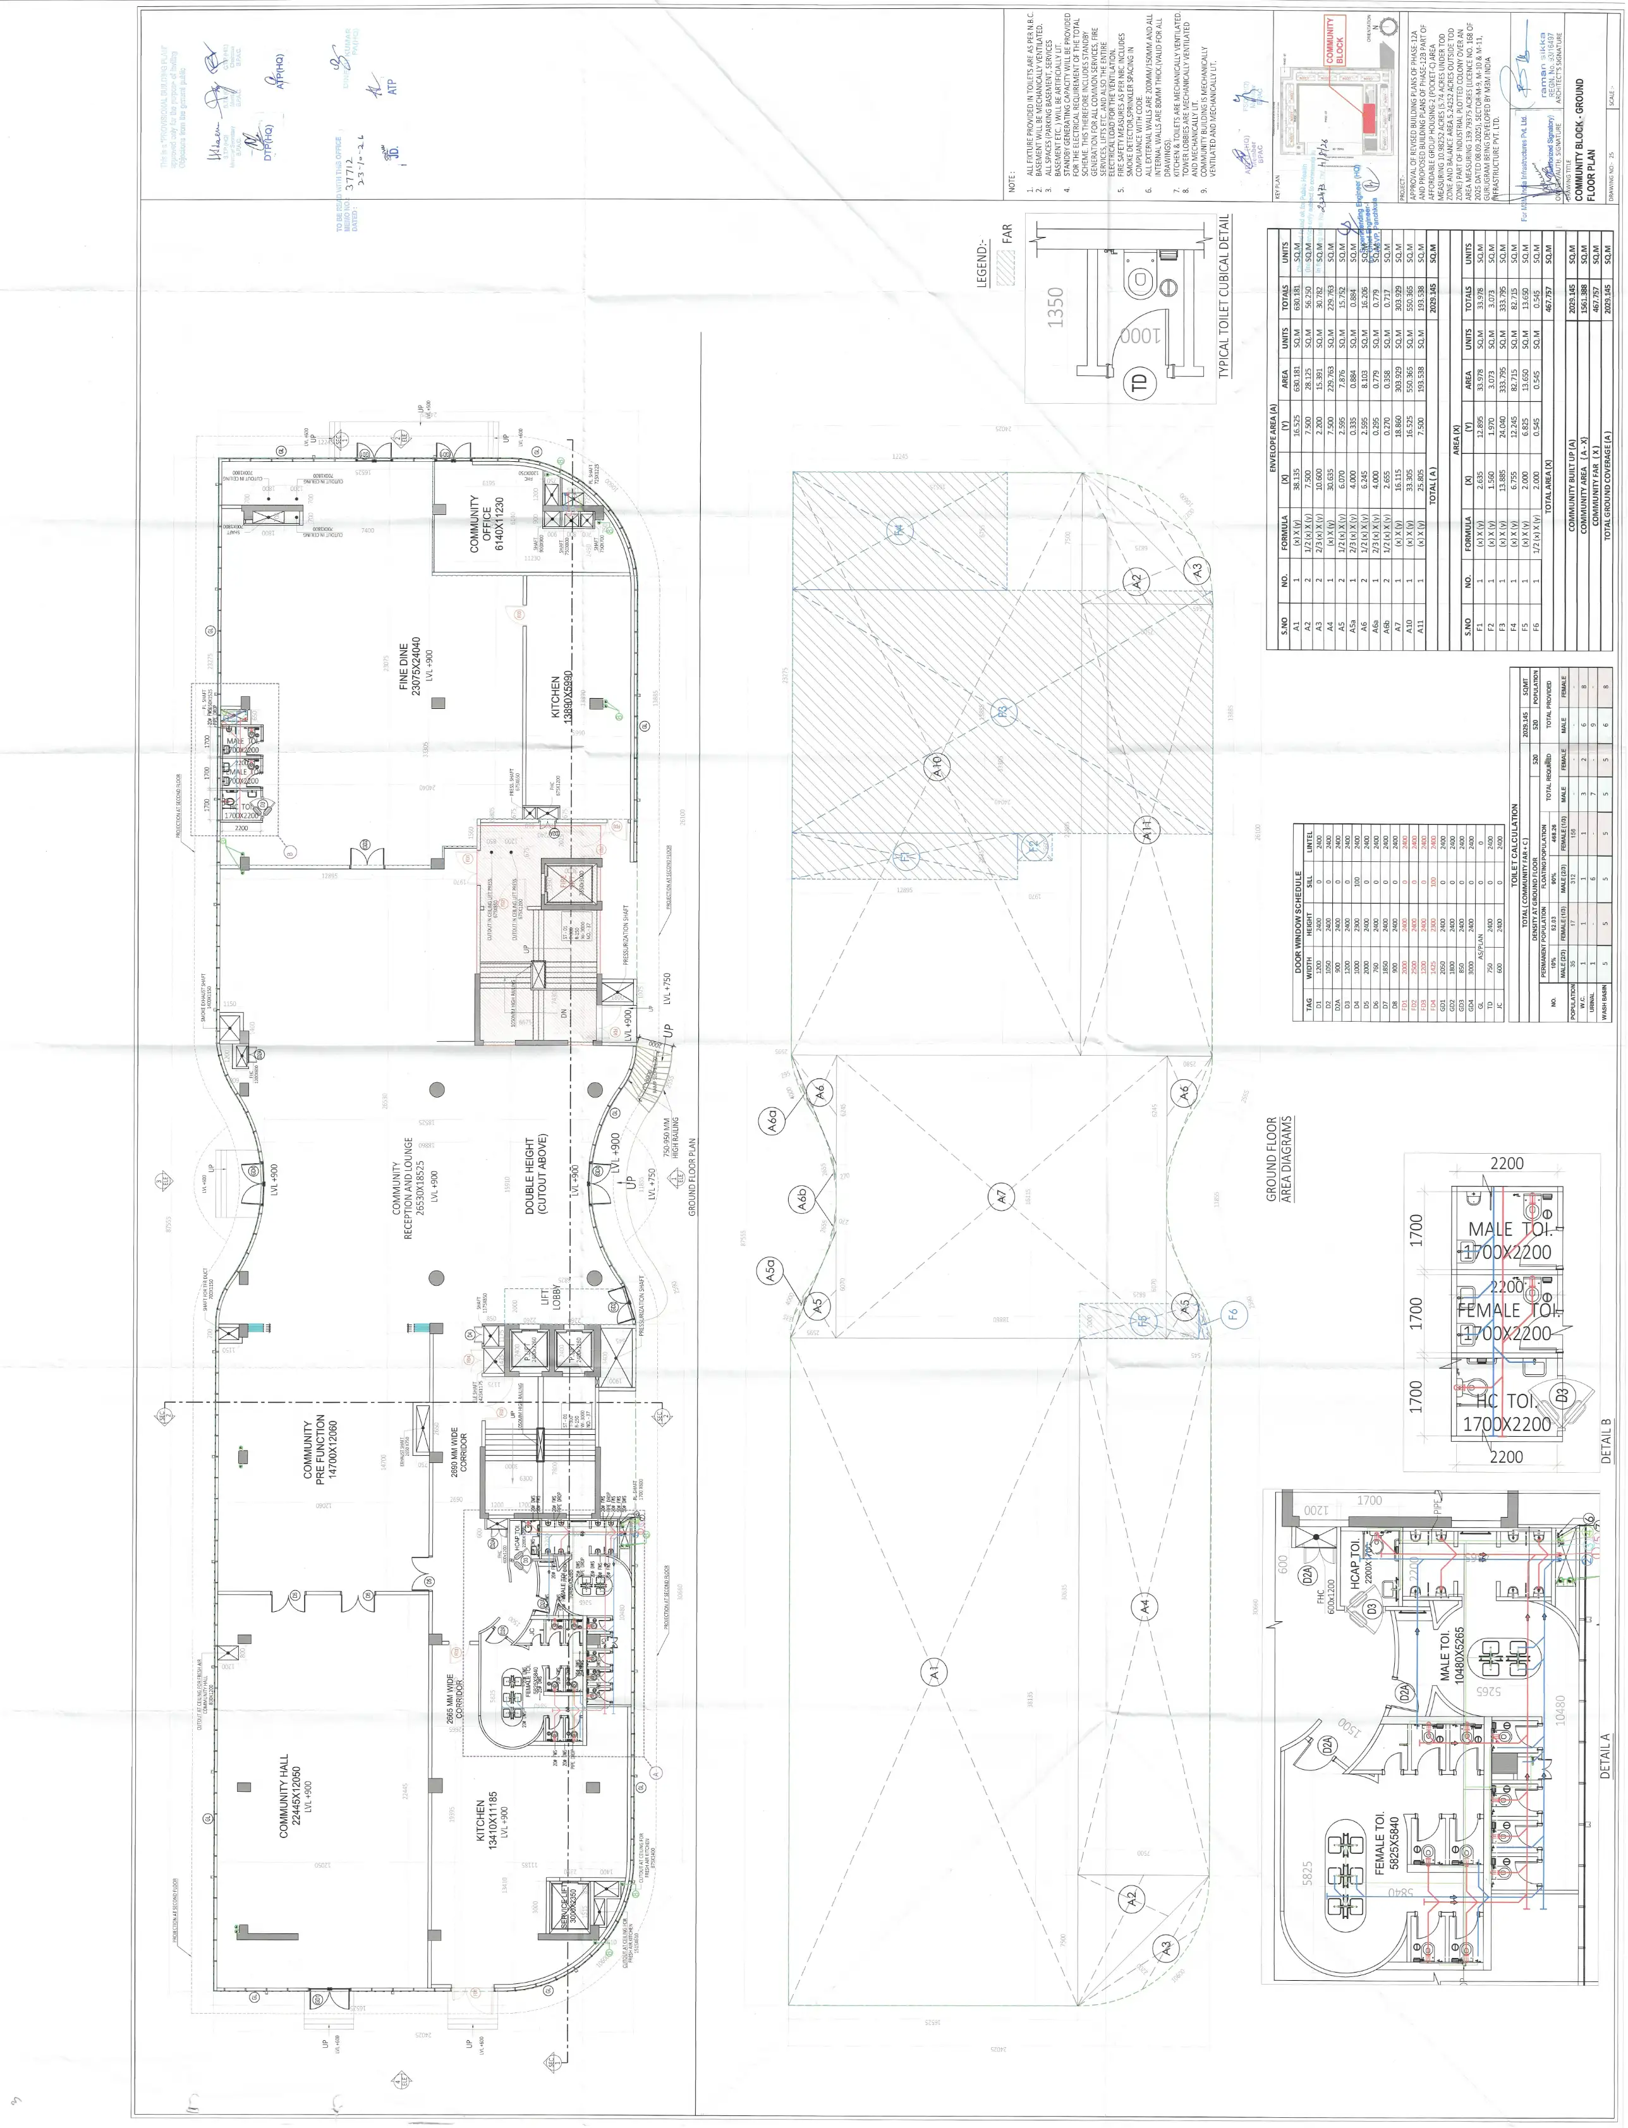
Community Block Ground Floor Plan
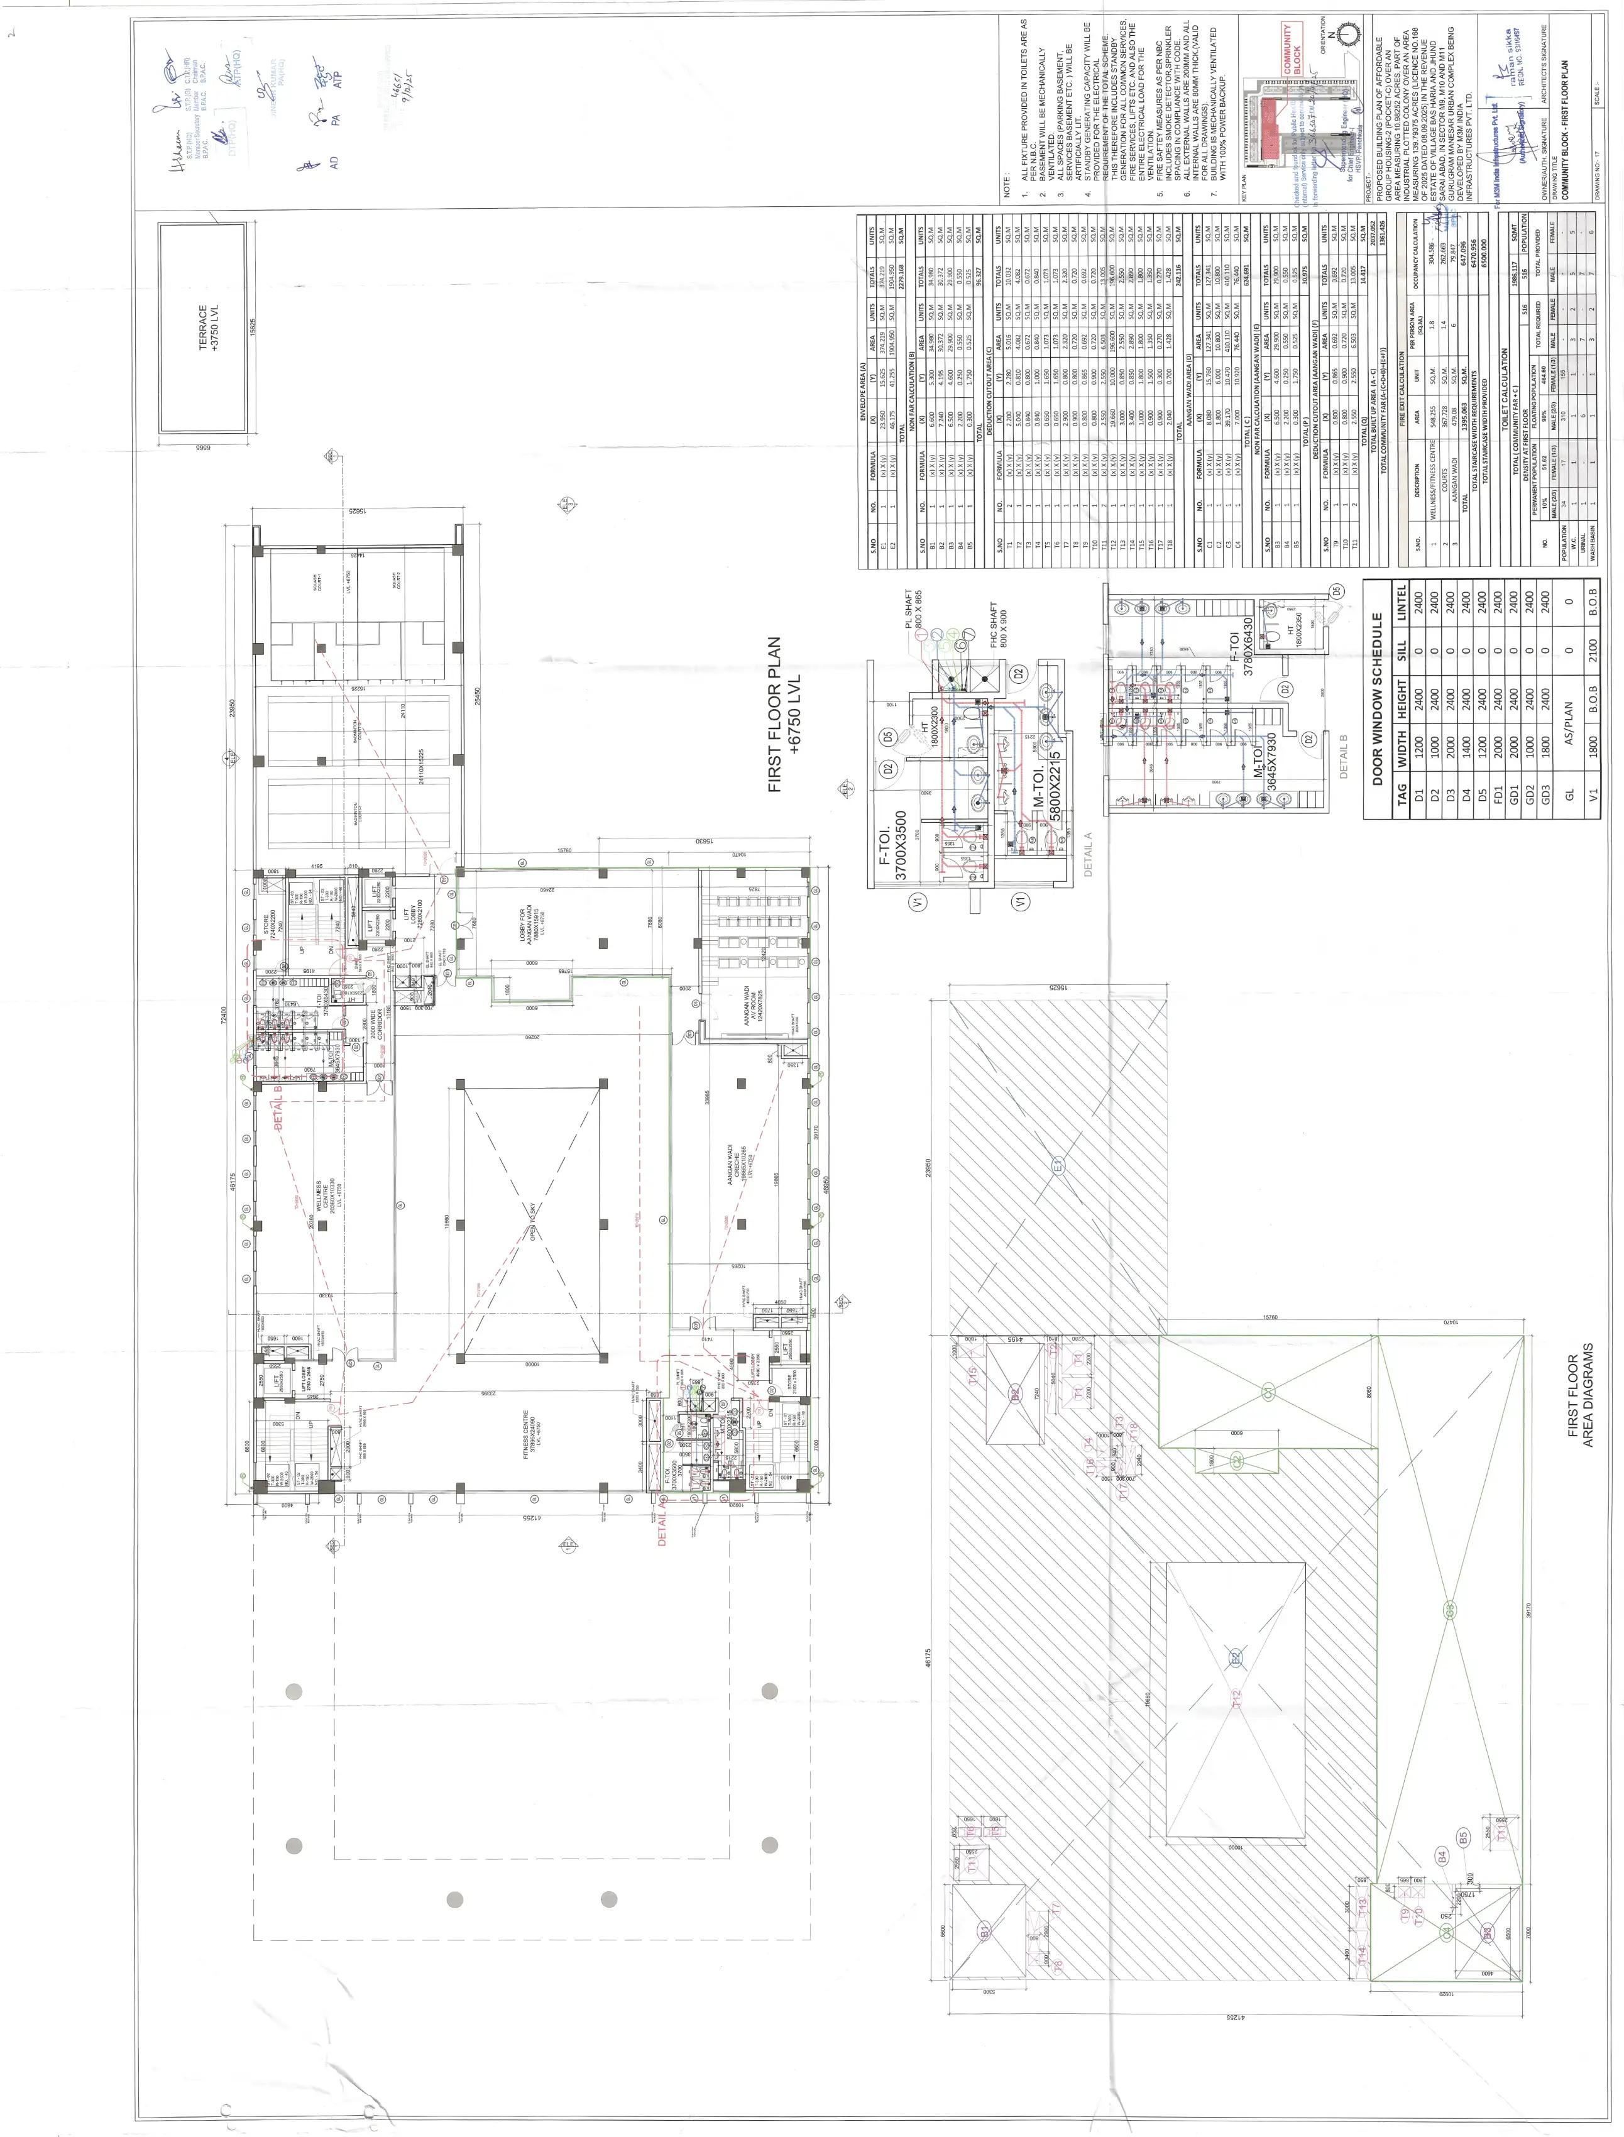
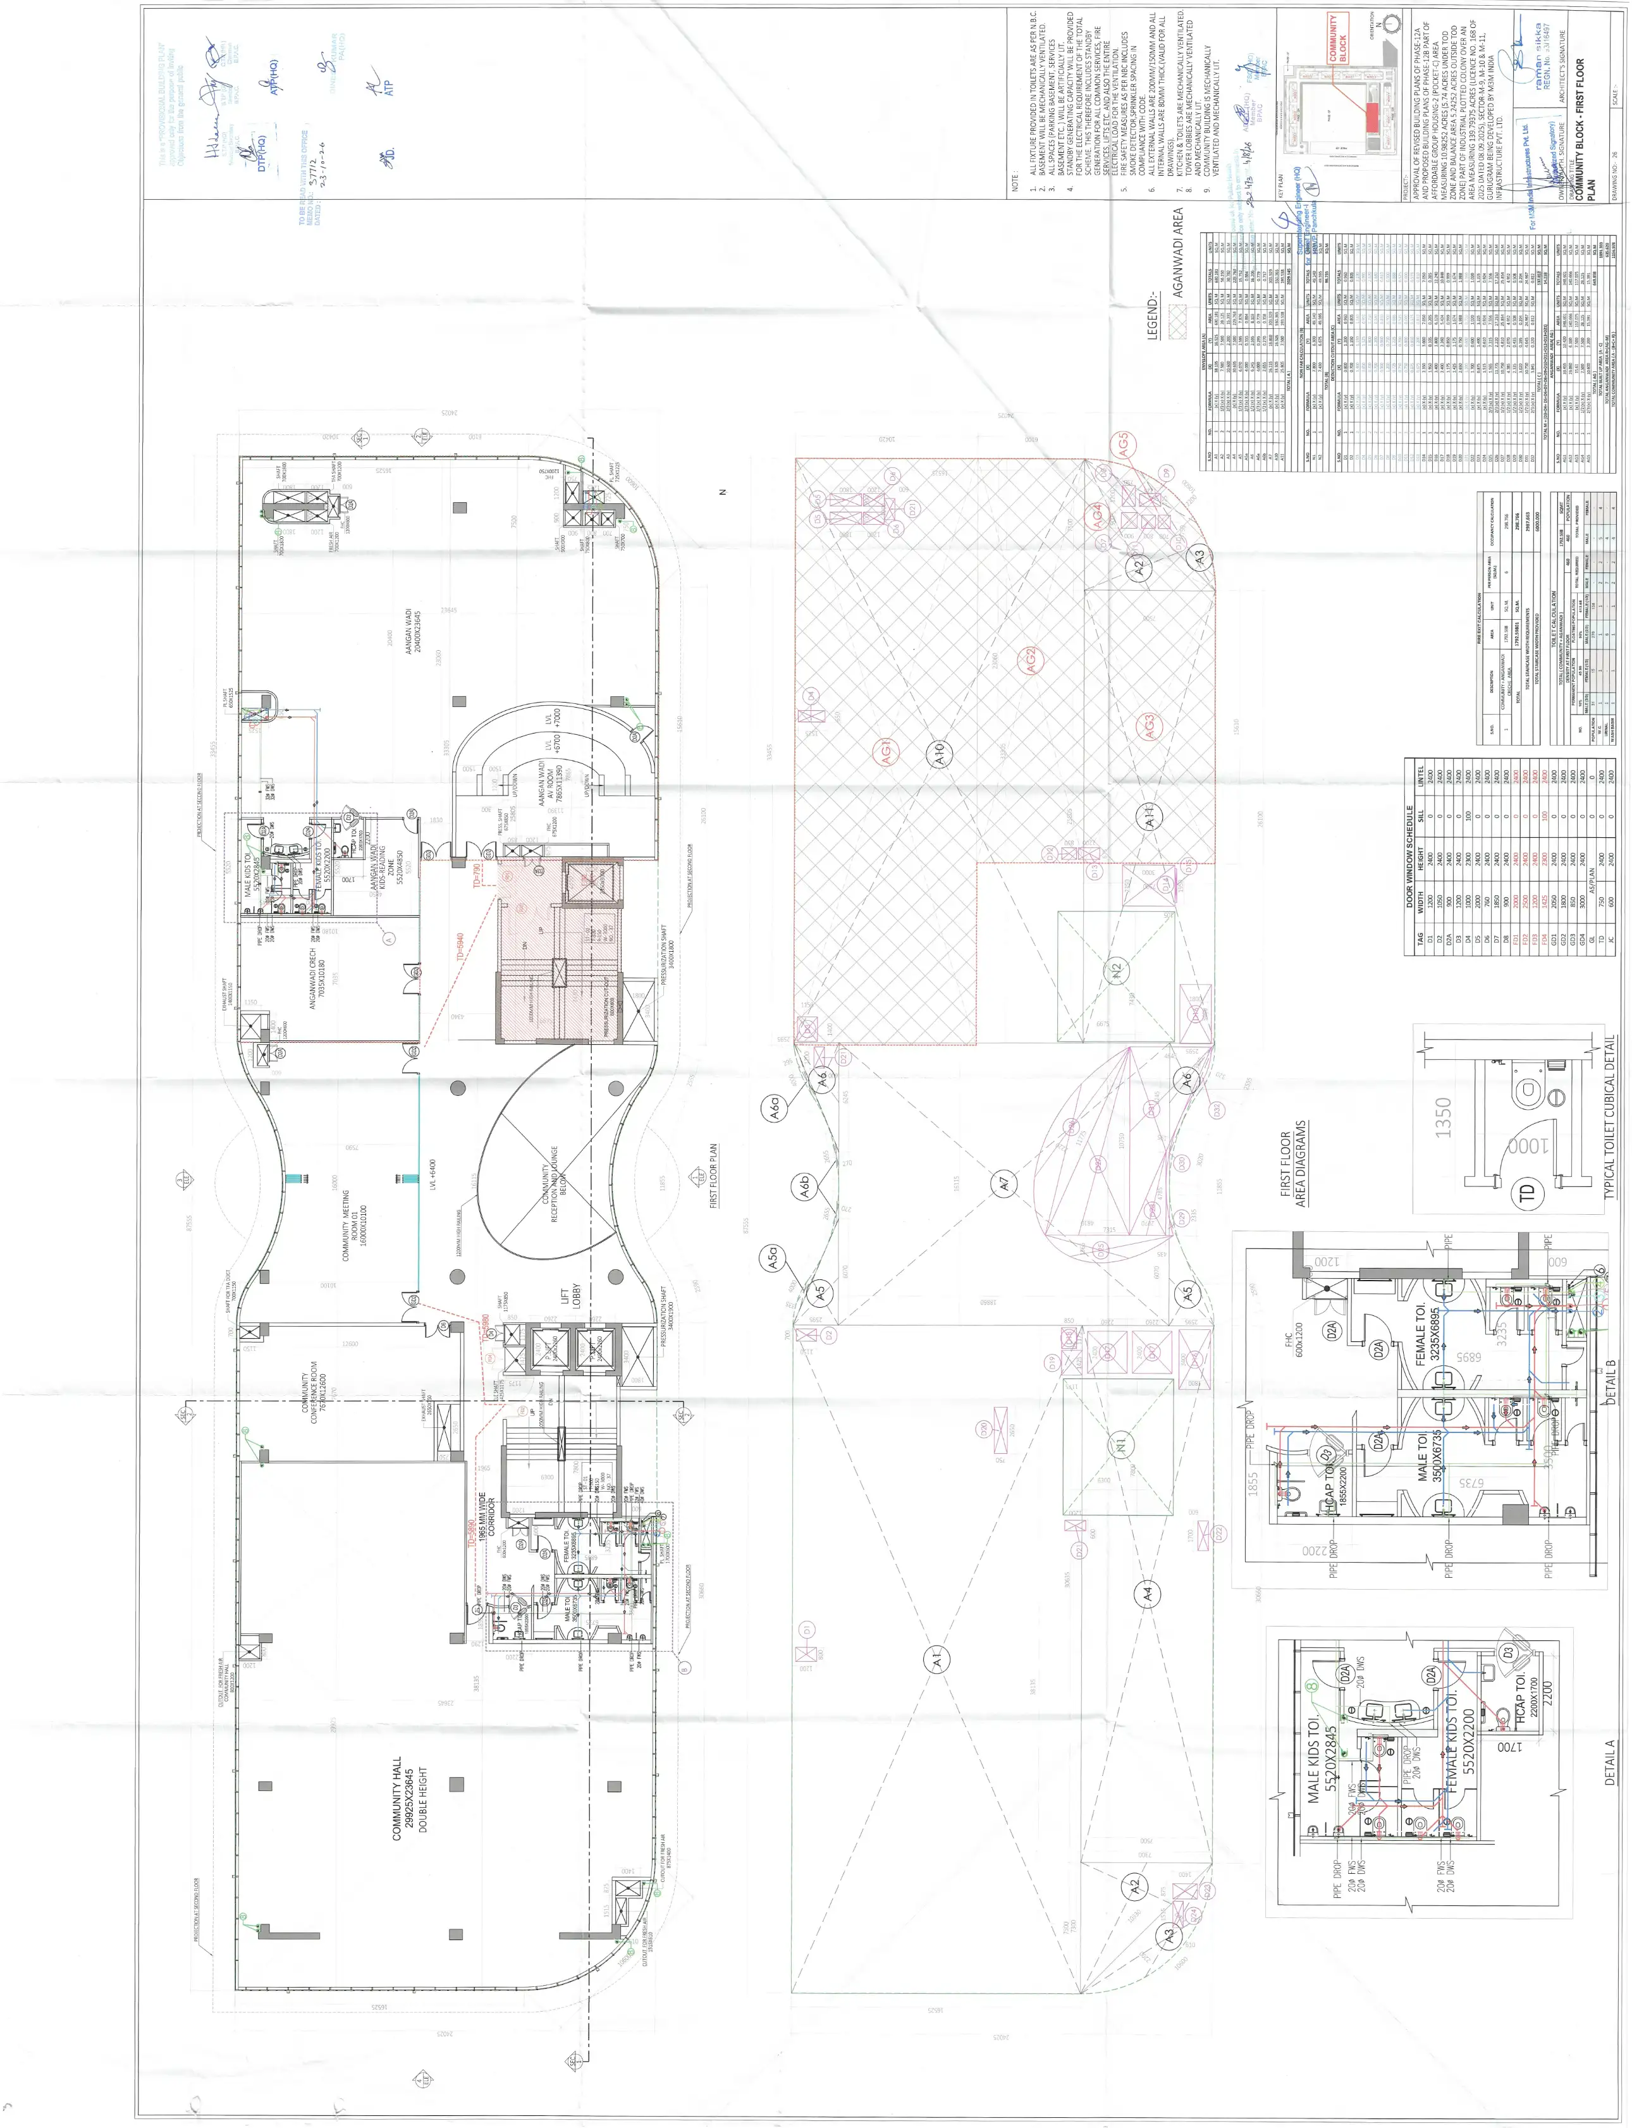
Community Block First Floor Plan
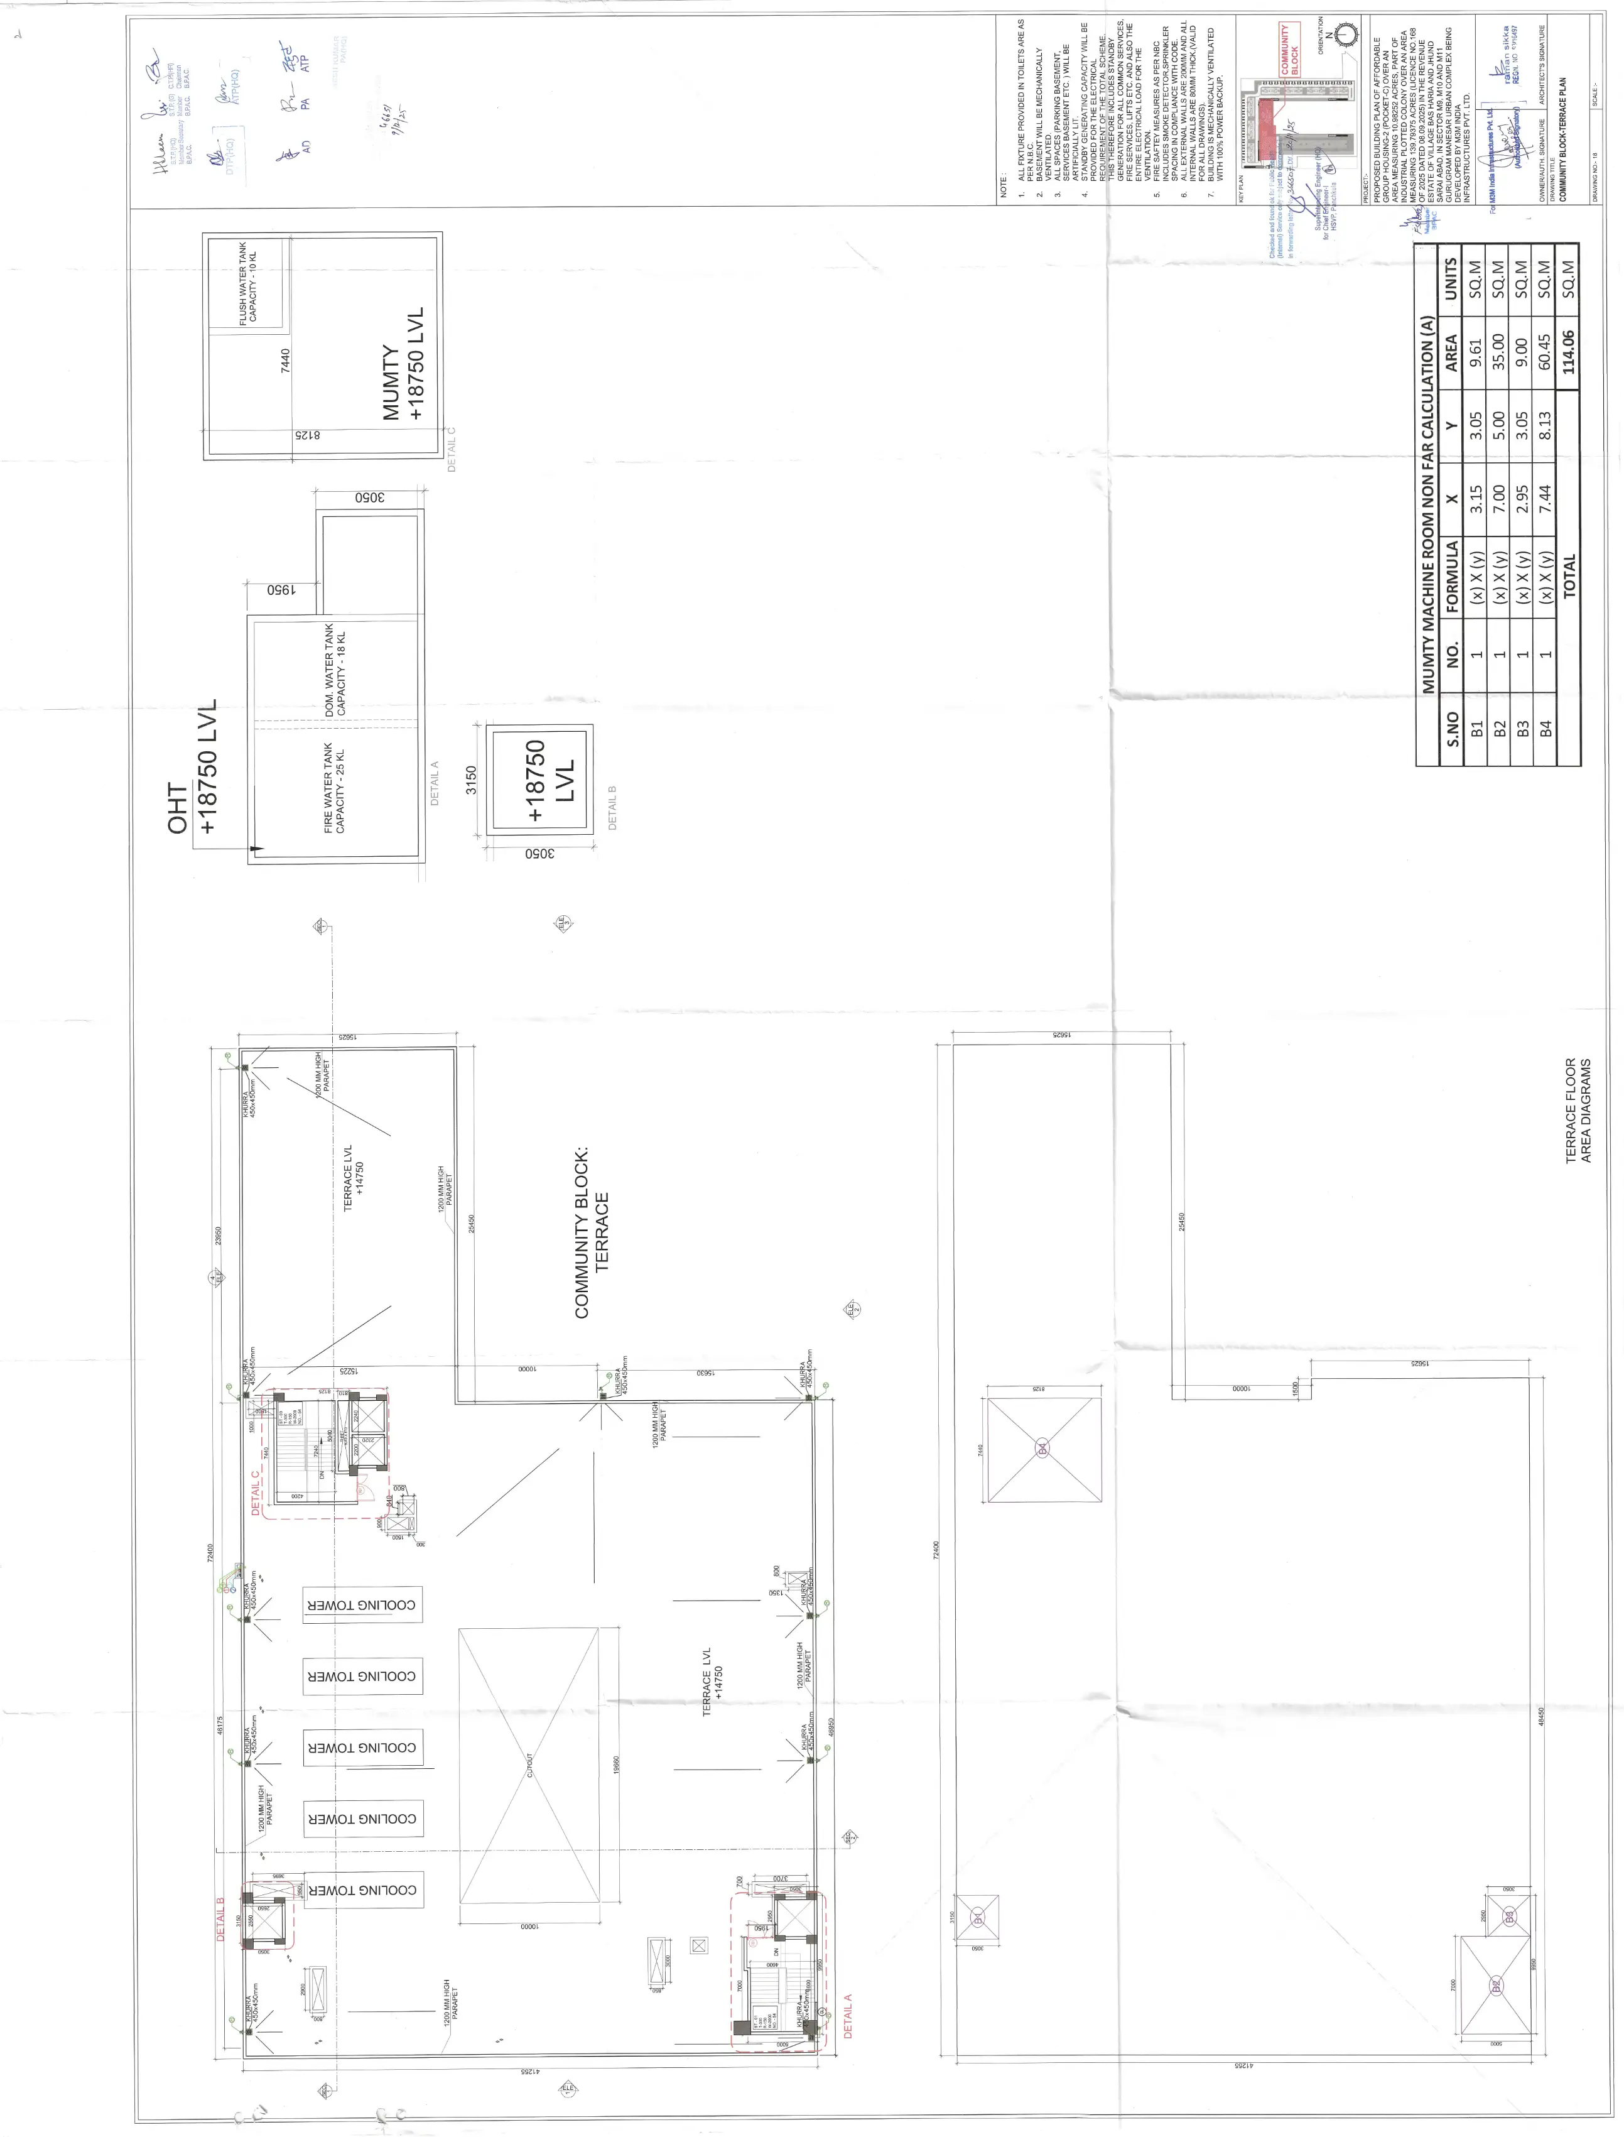
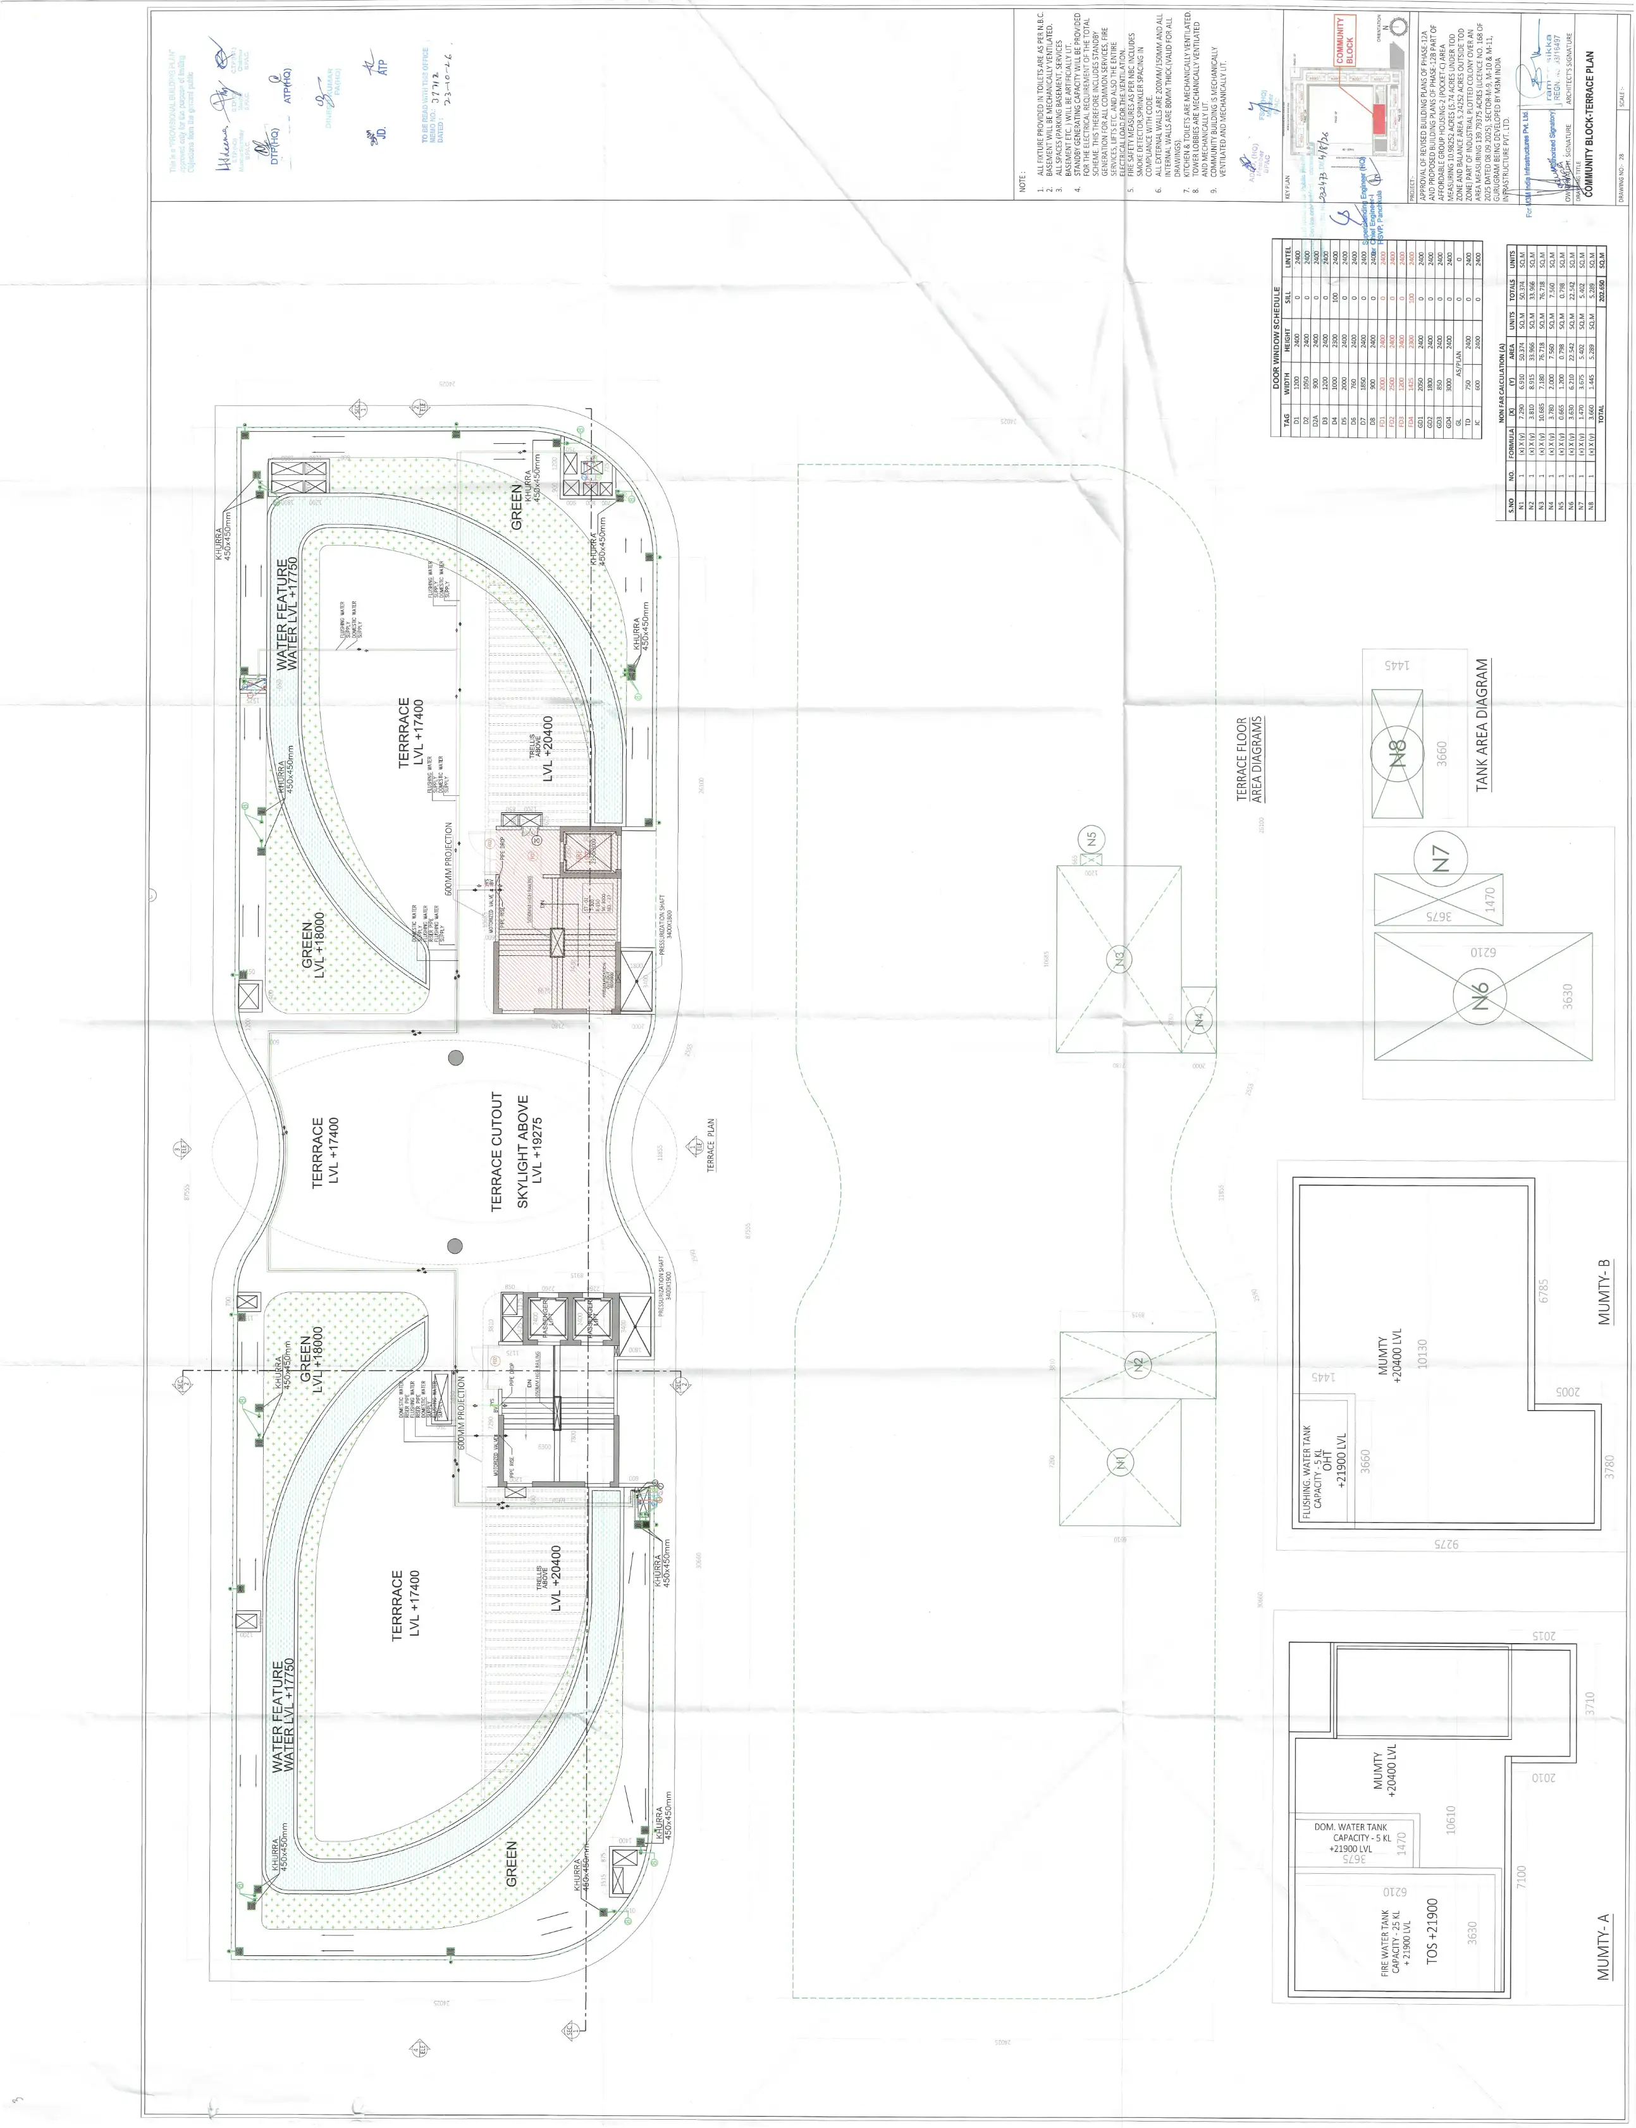
Community Block Terrace Floor Plan
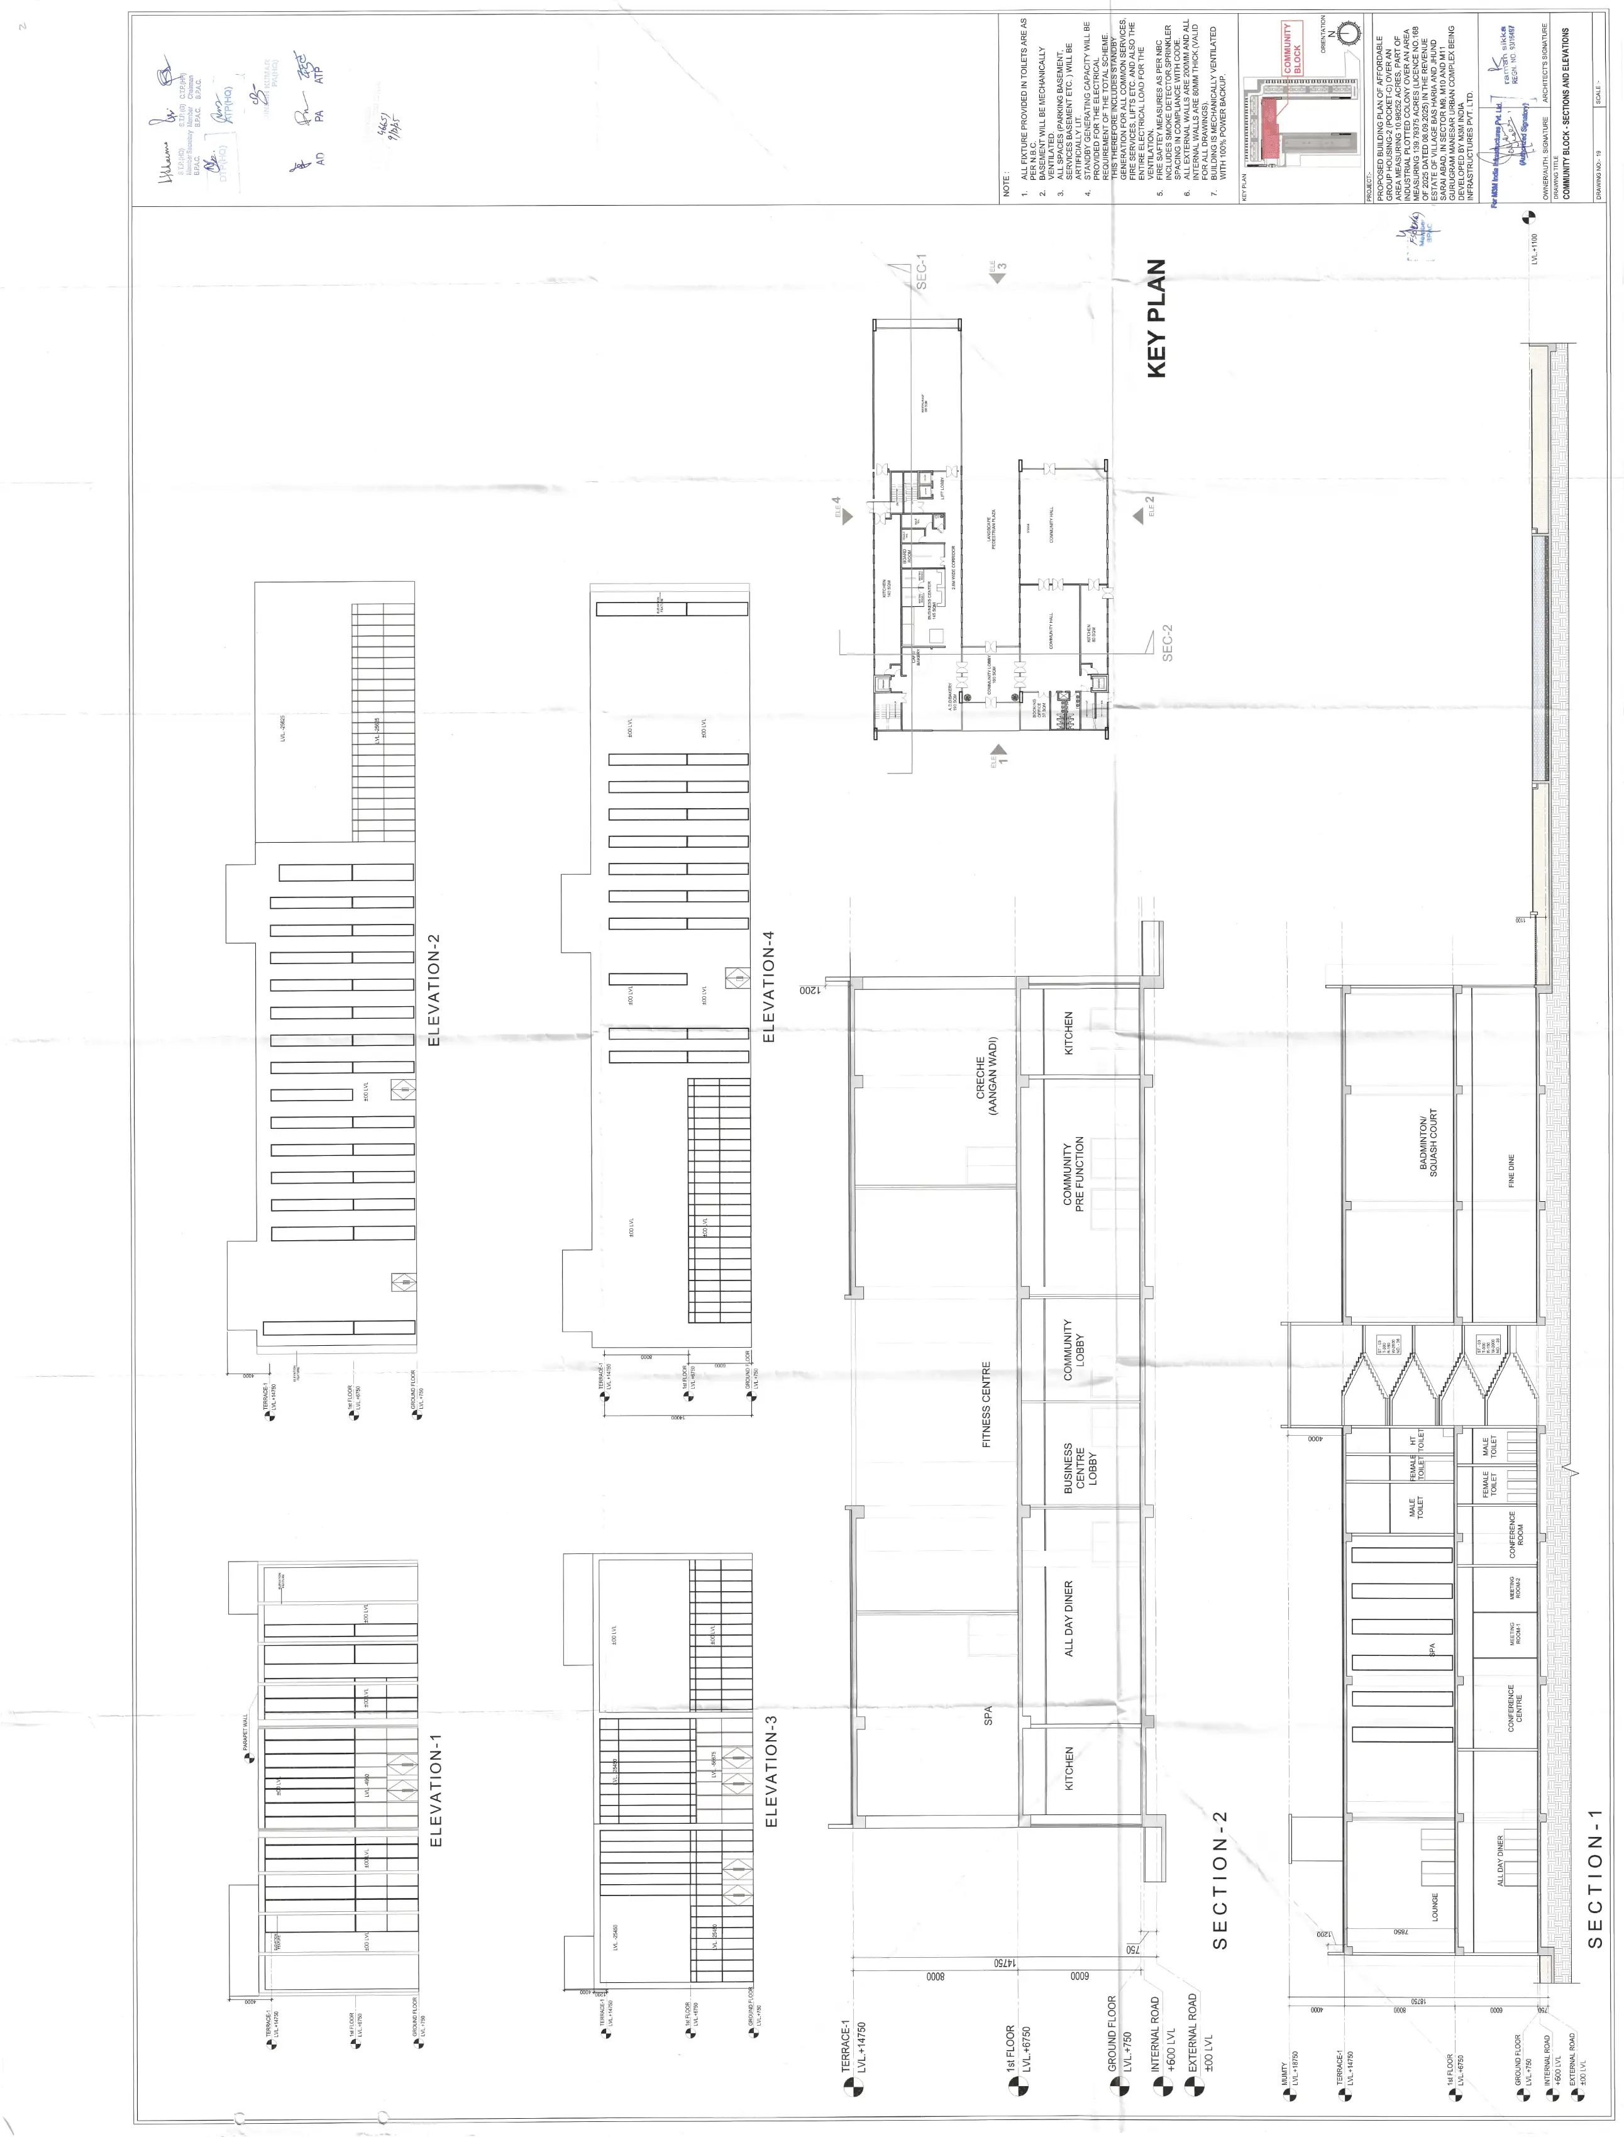
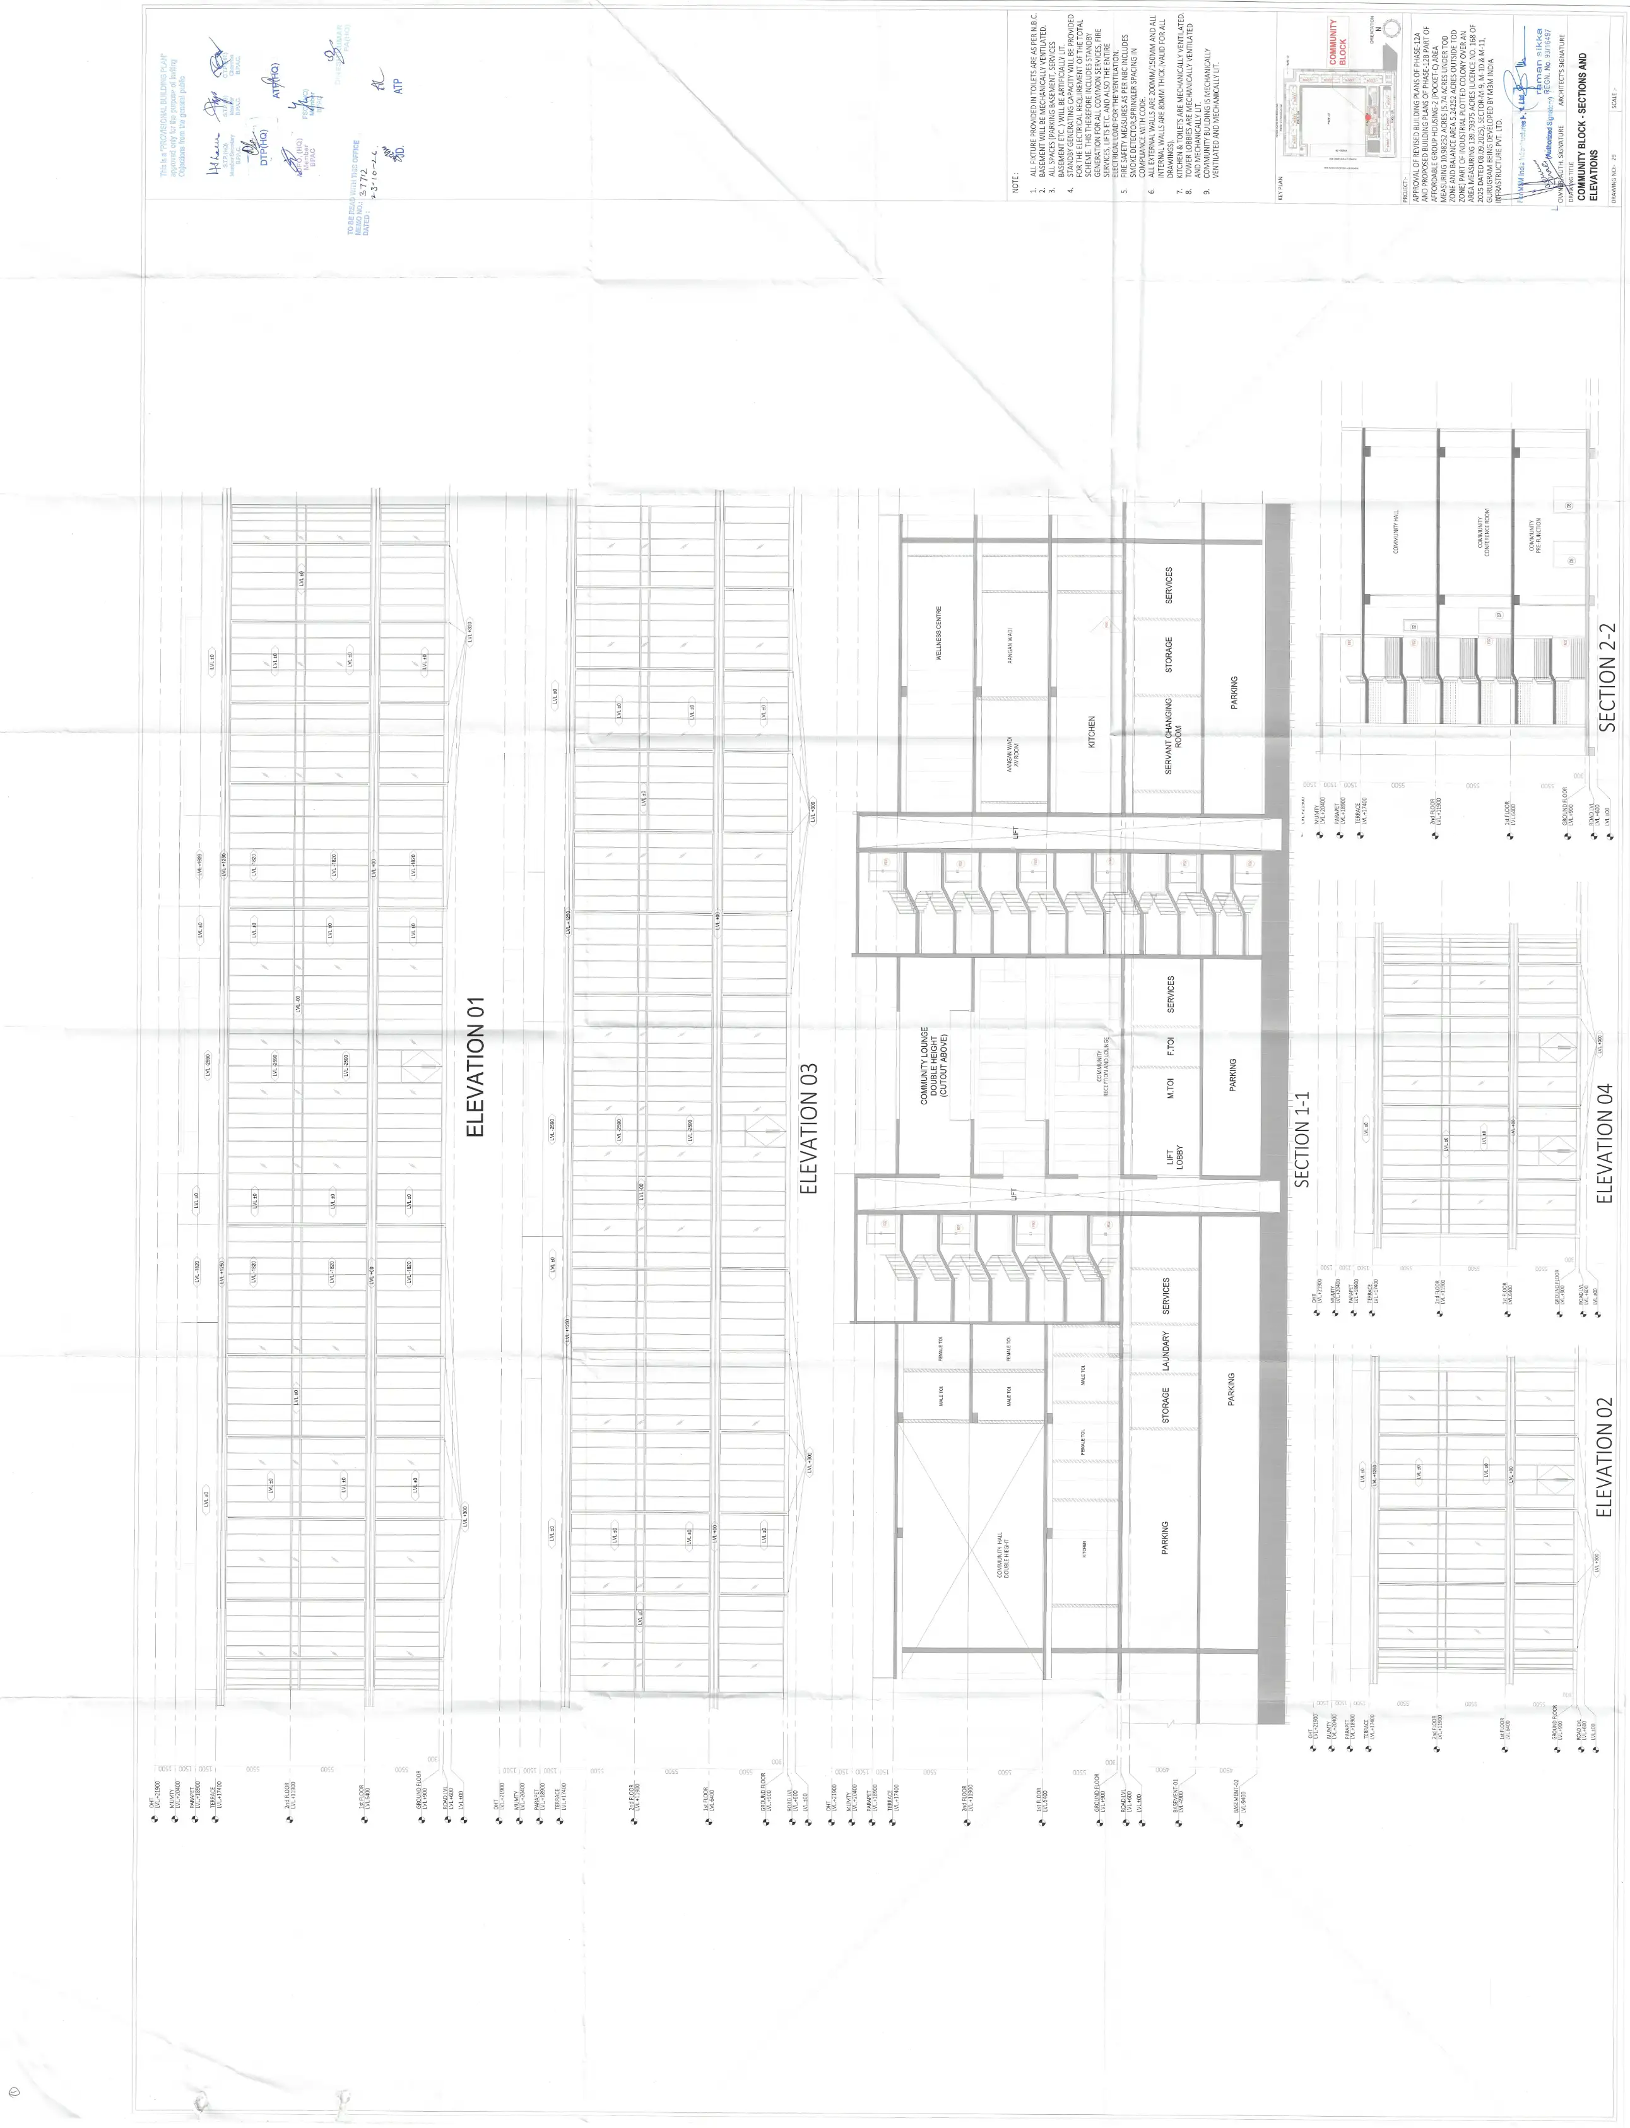
Community Block Sections & Elevations
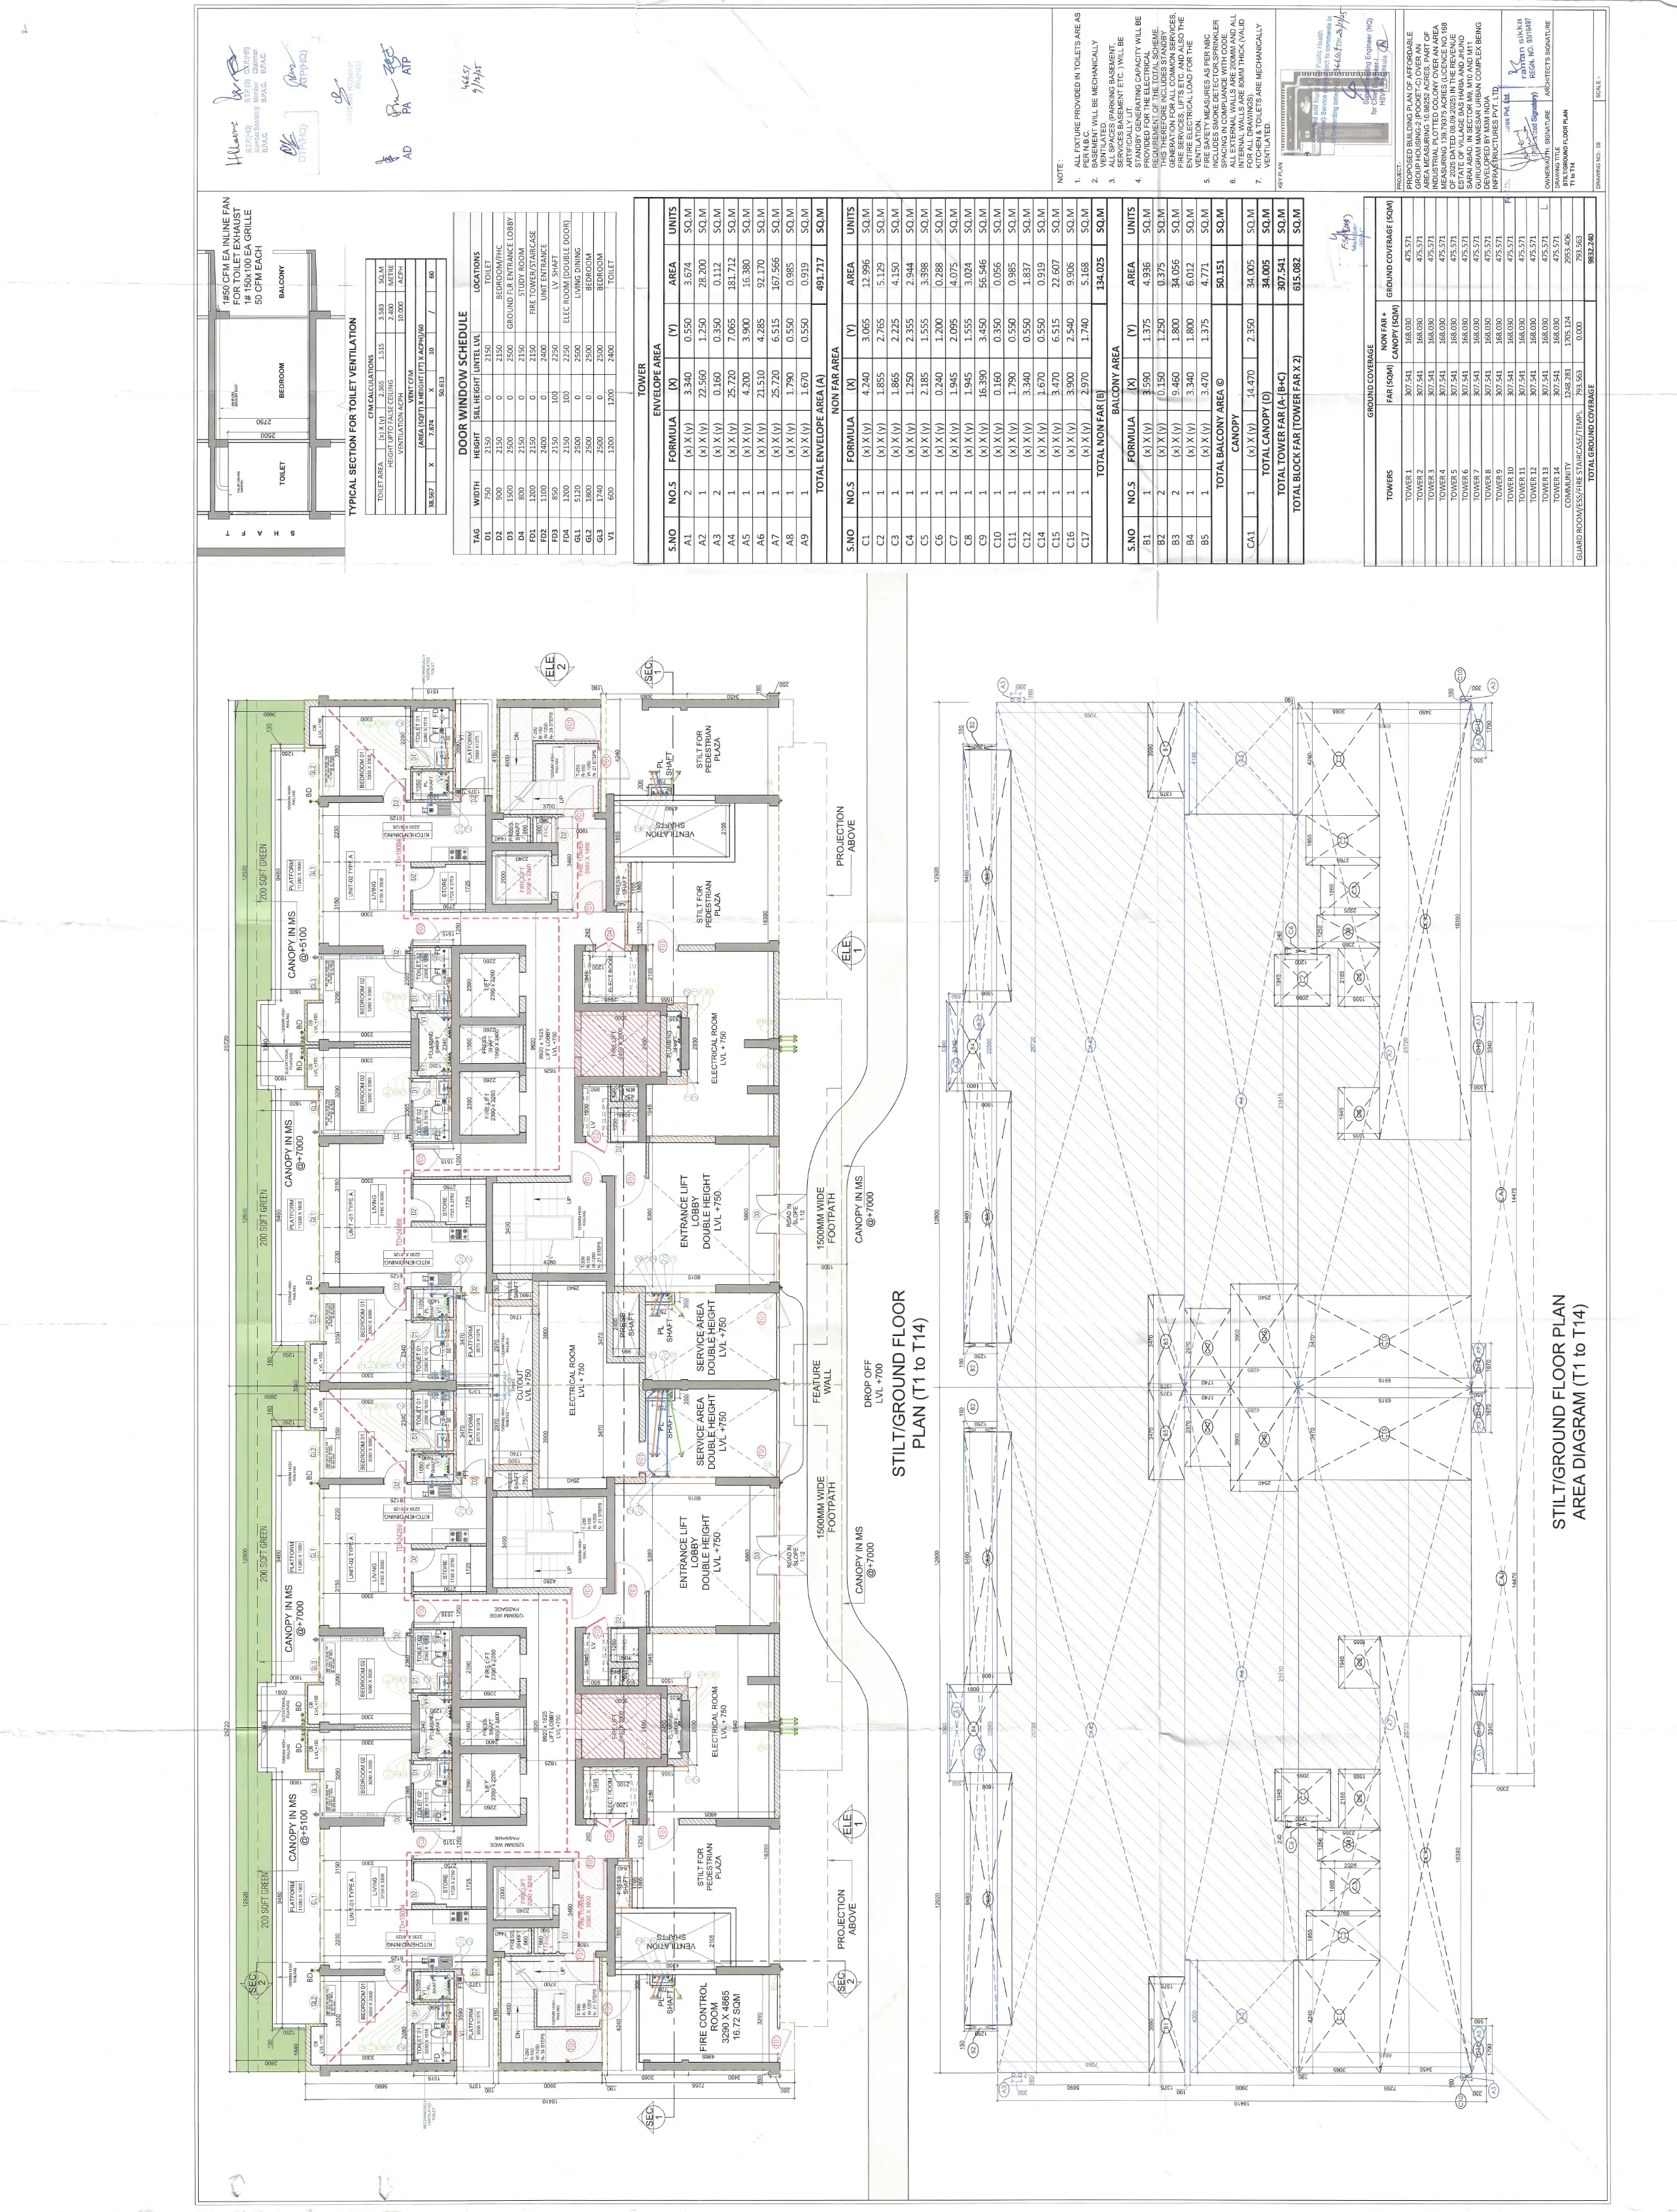
T-1 to 14th Stilt Ground Floor Plan
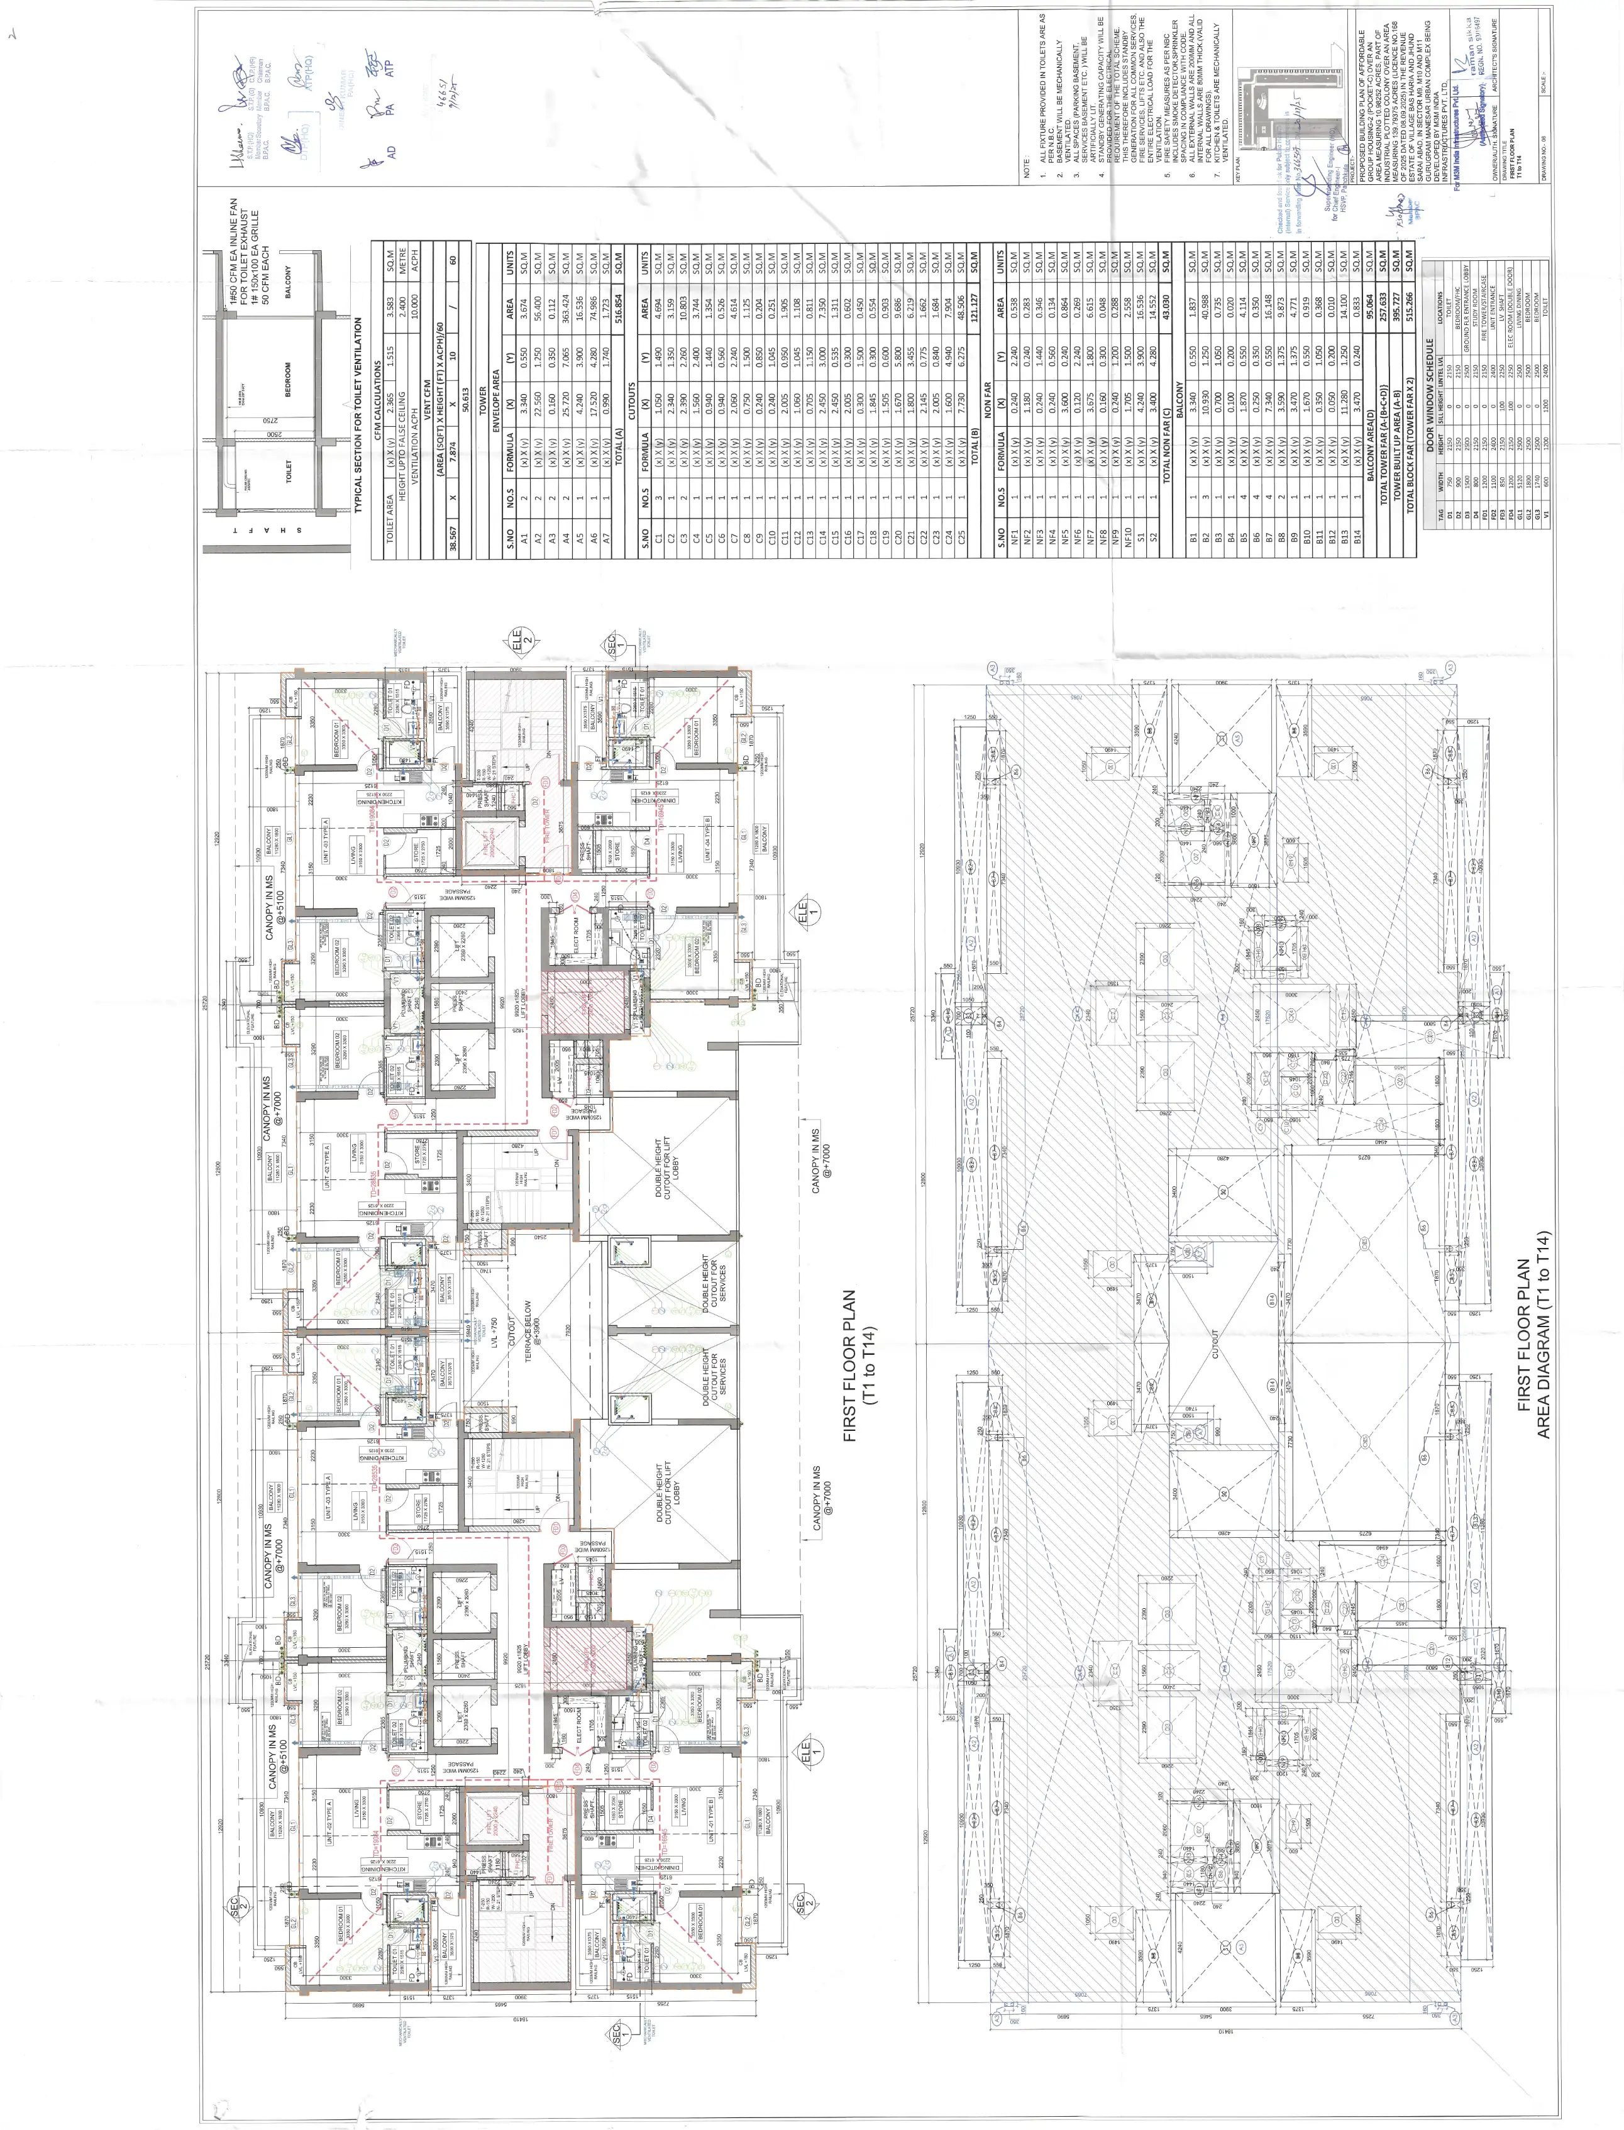
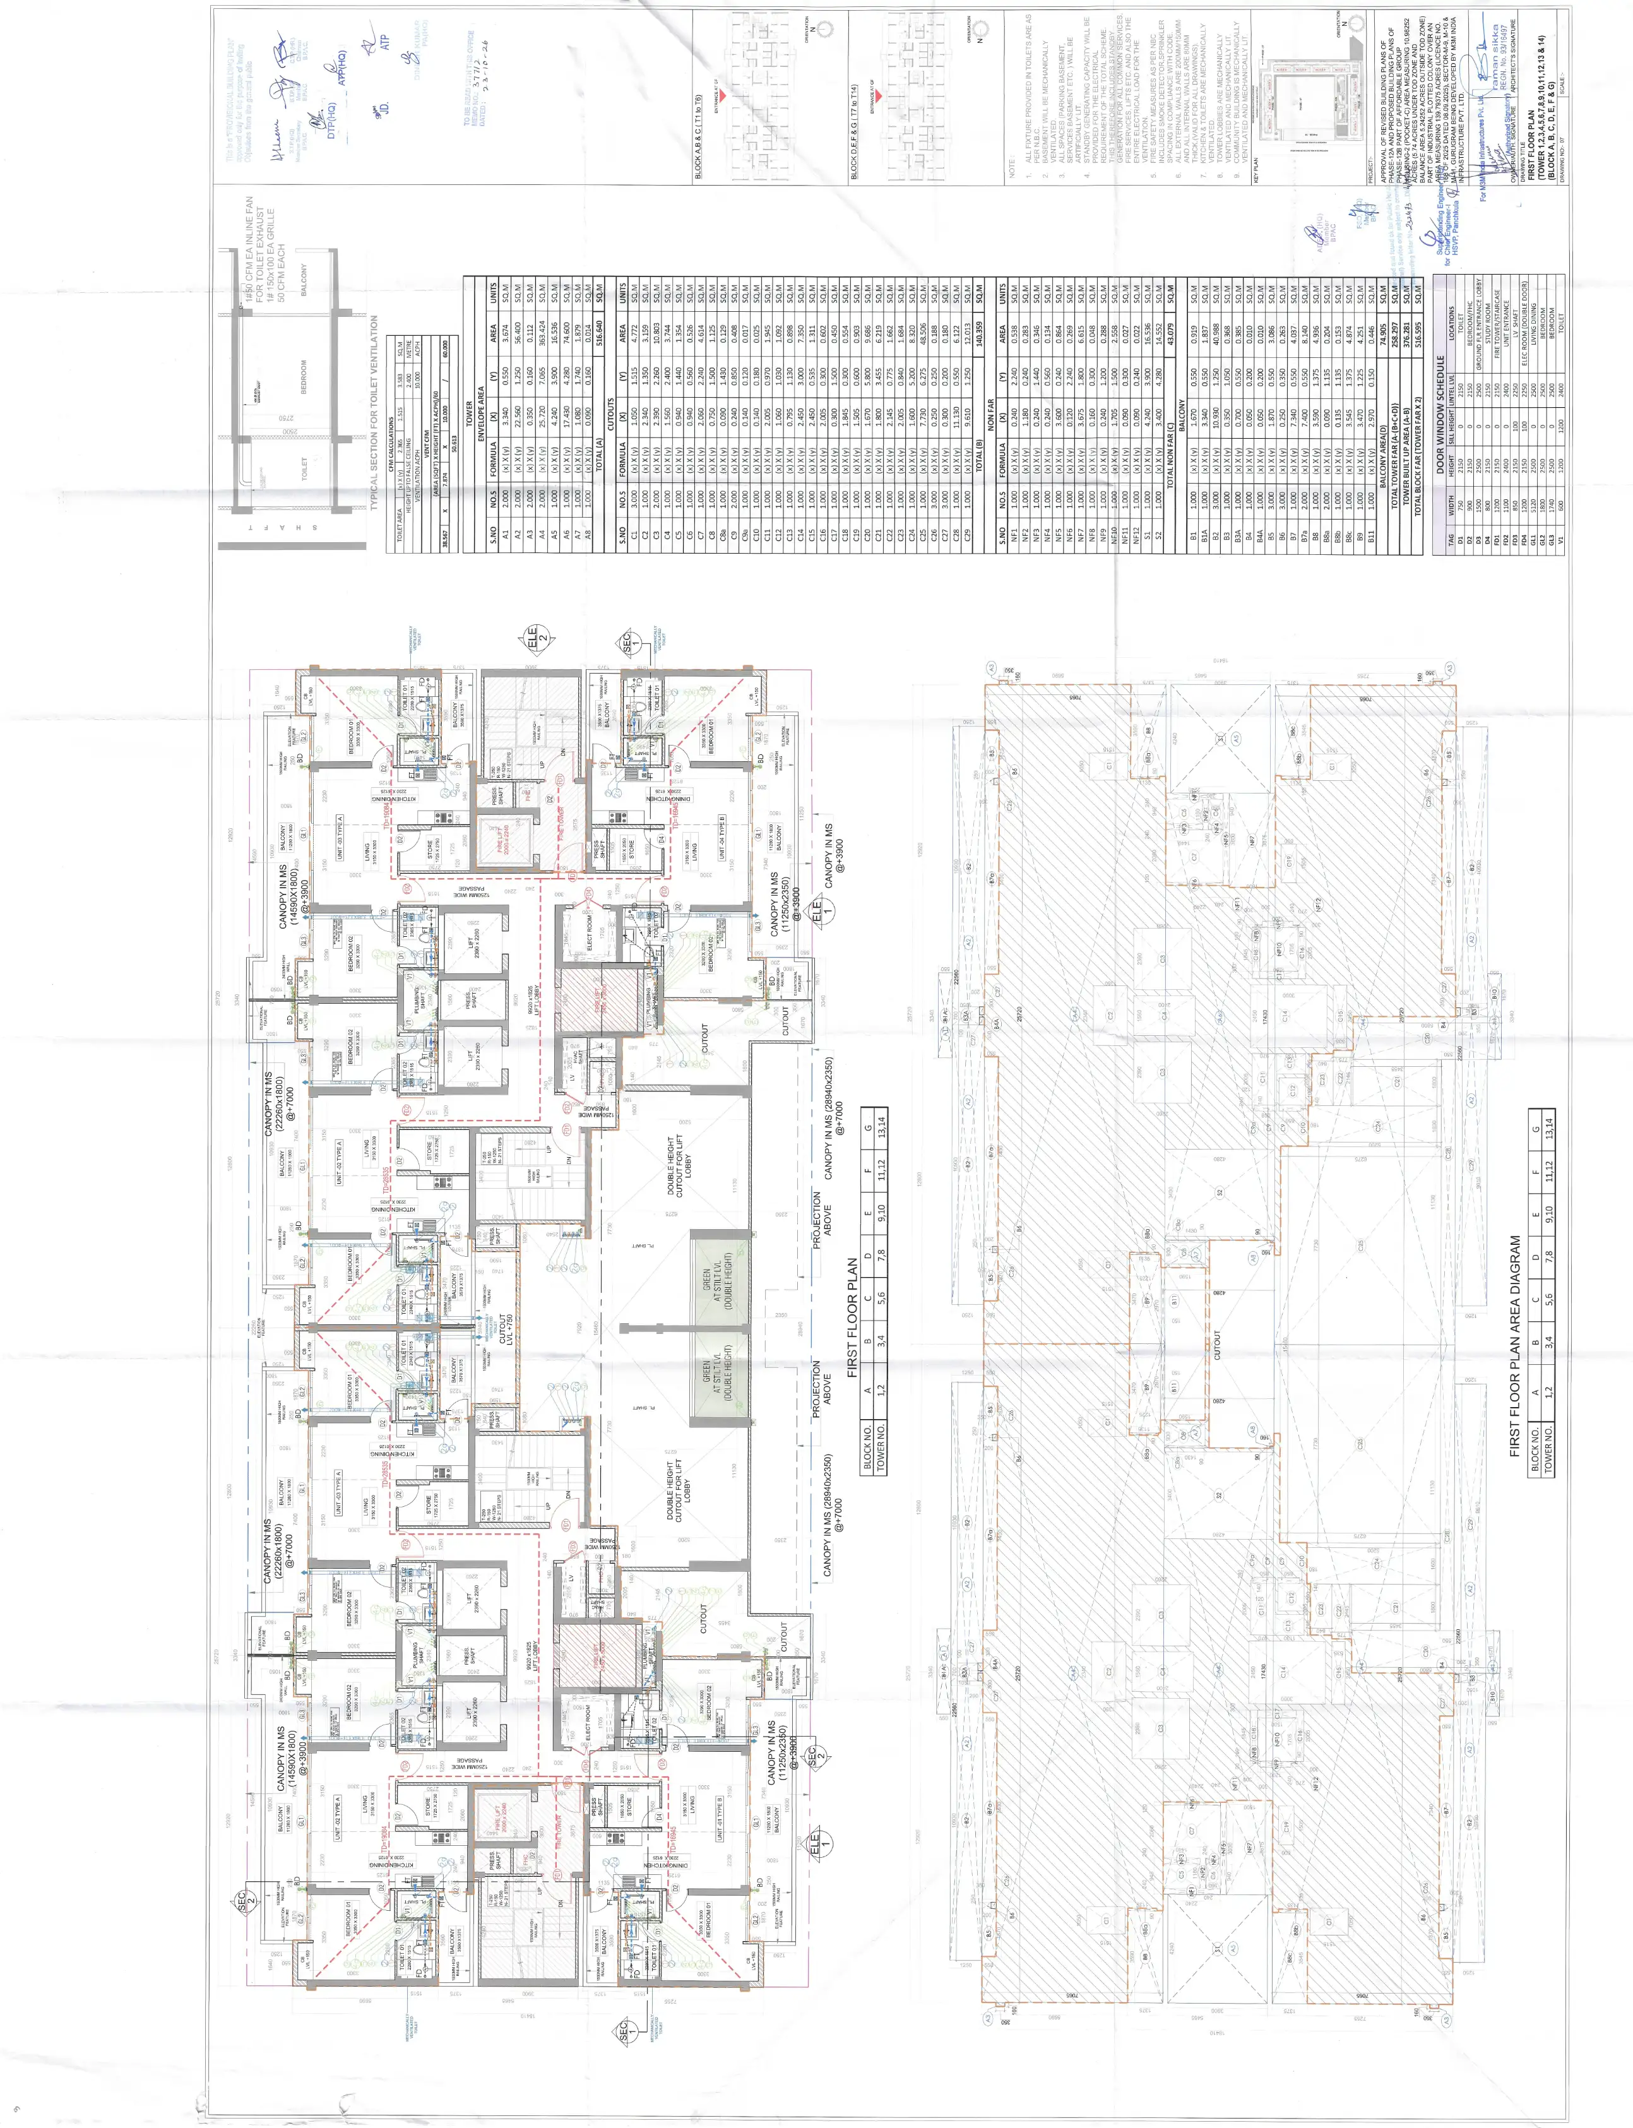
T-1 to 14th First Floor Plan
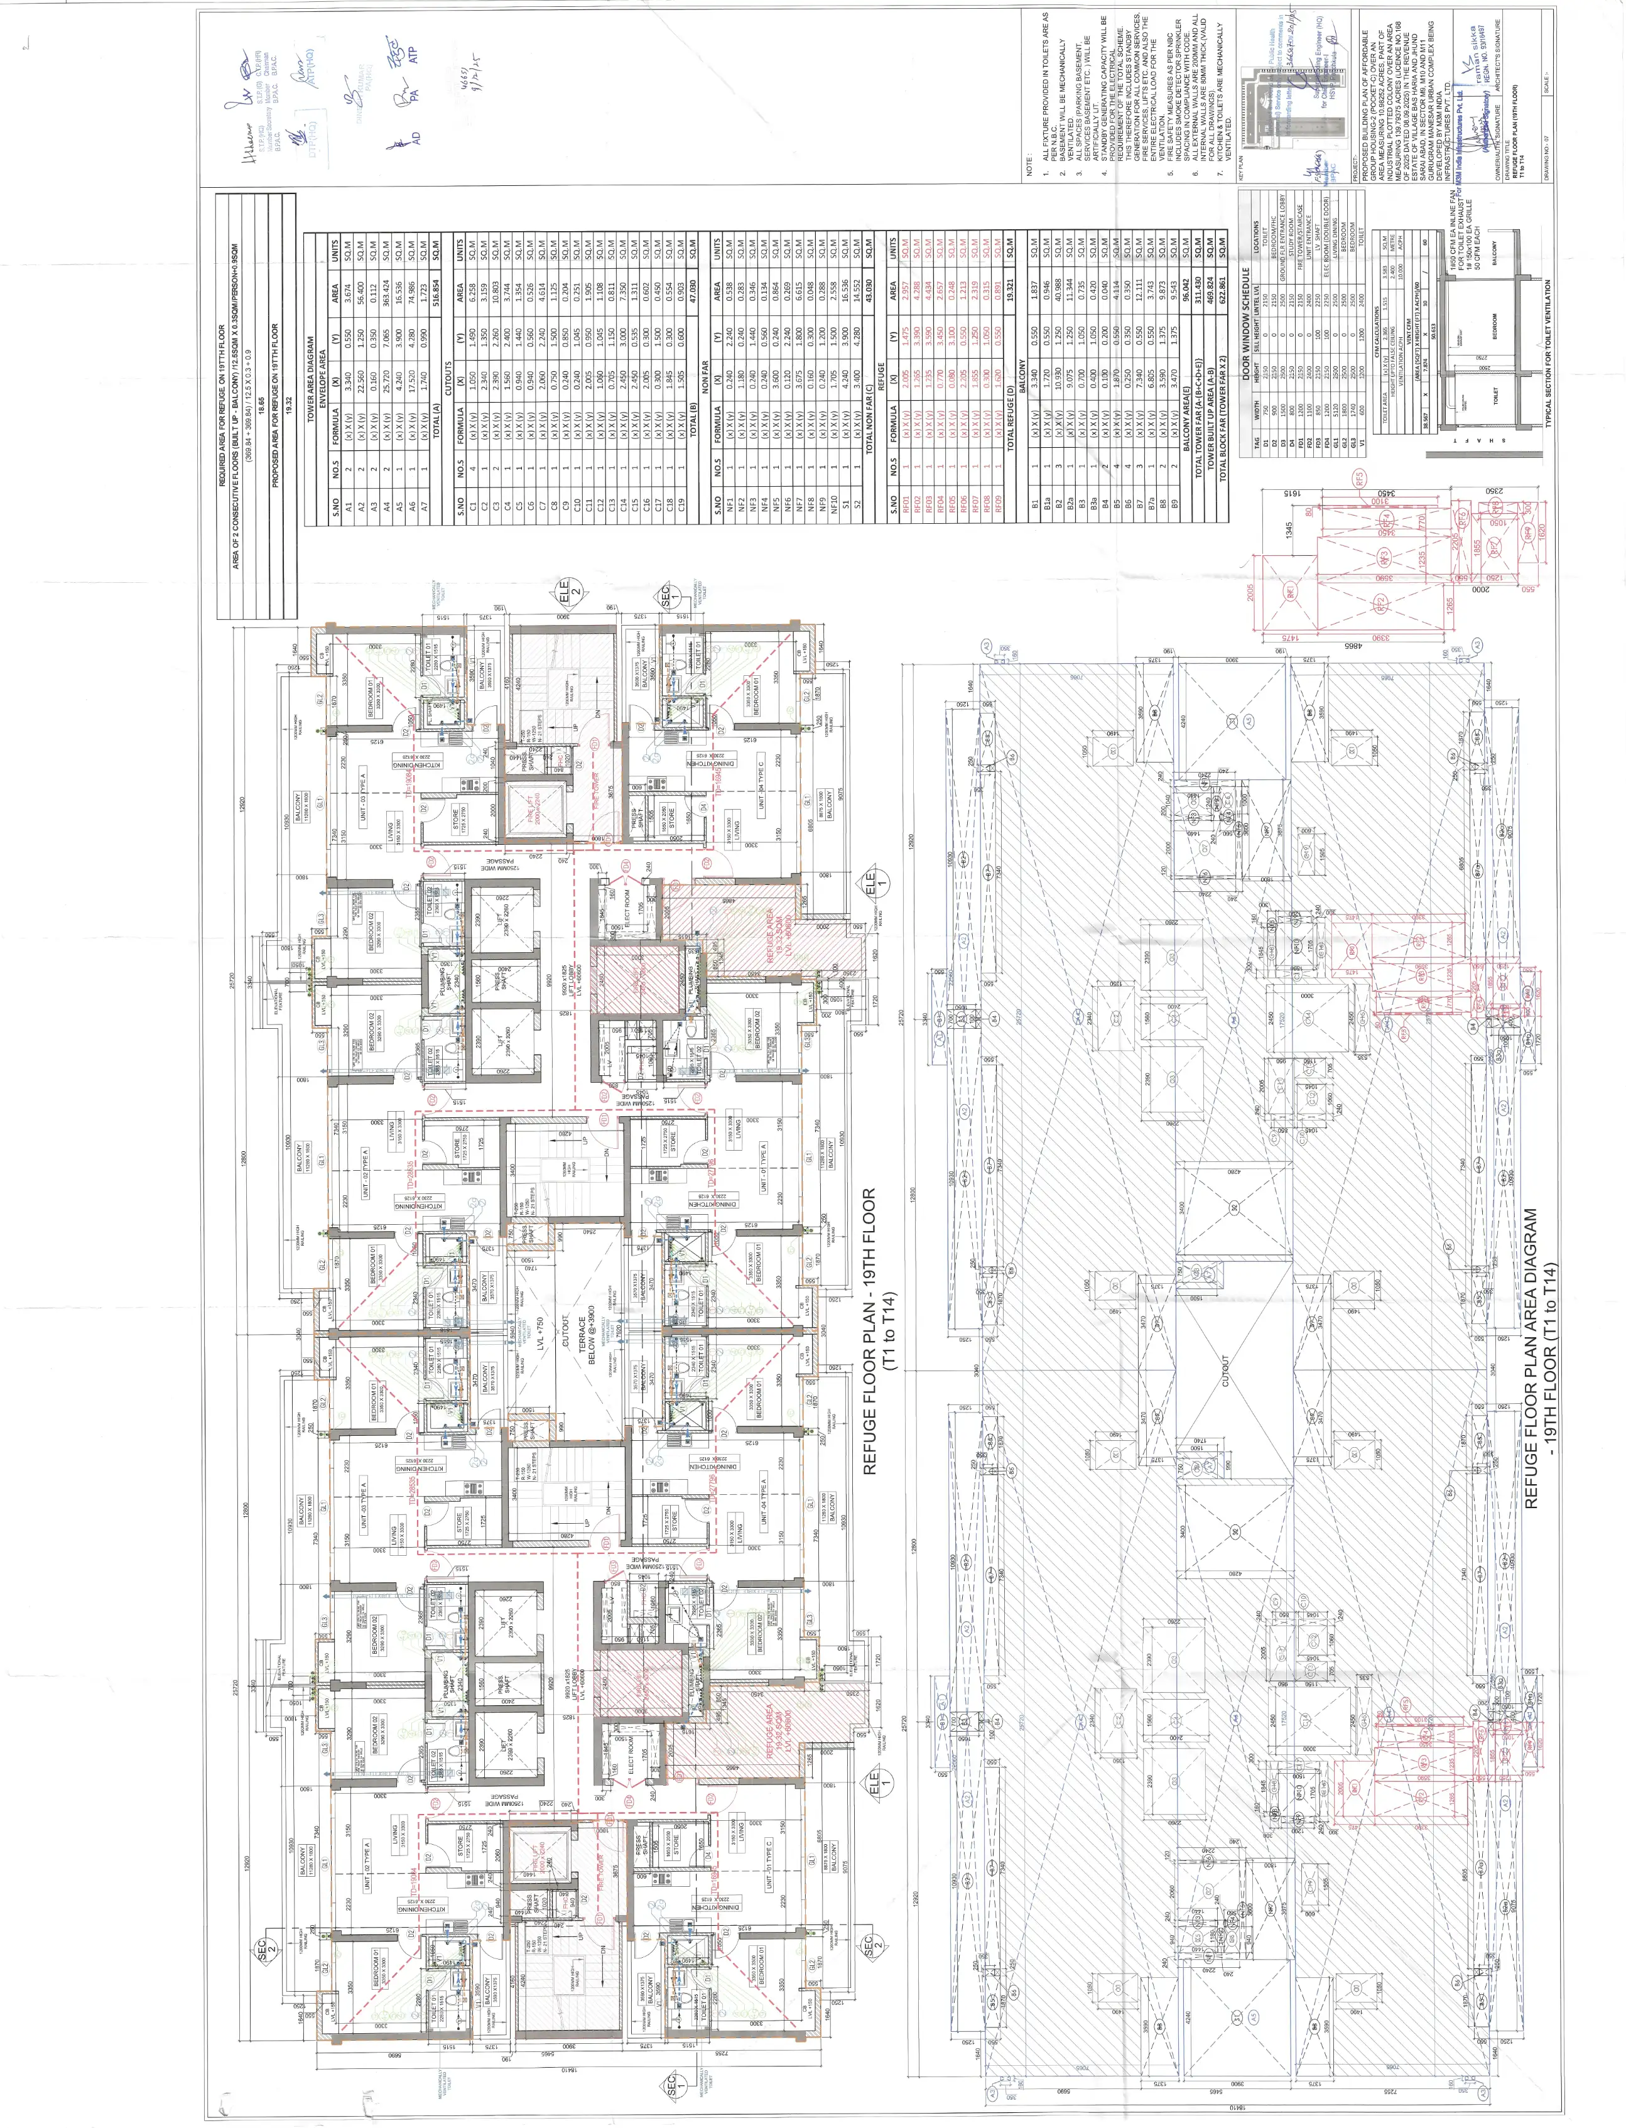
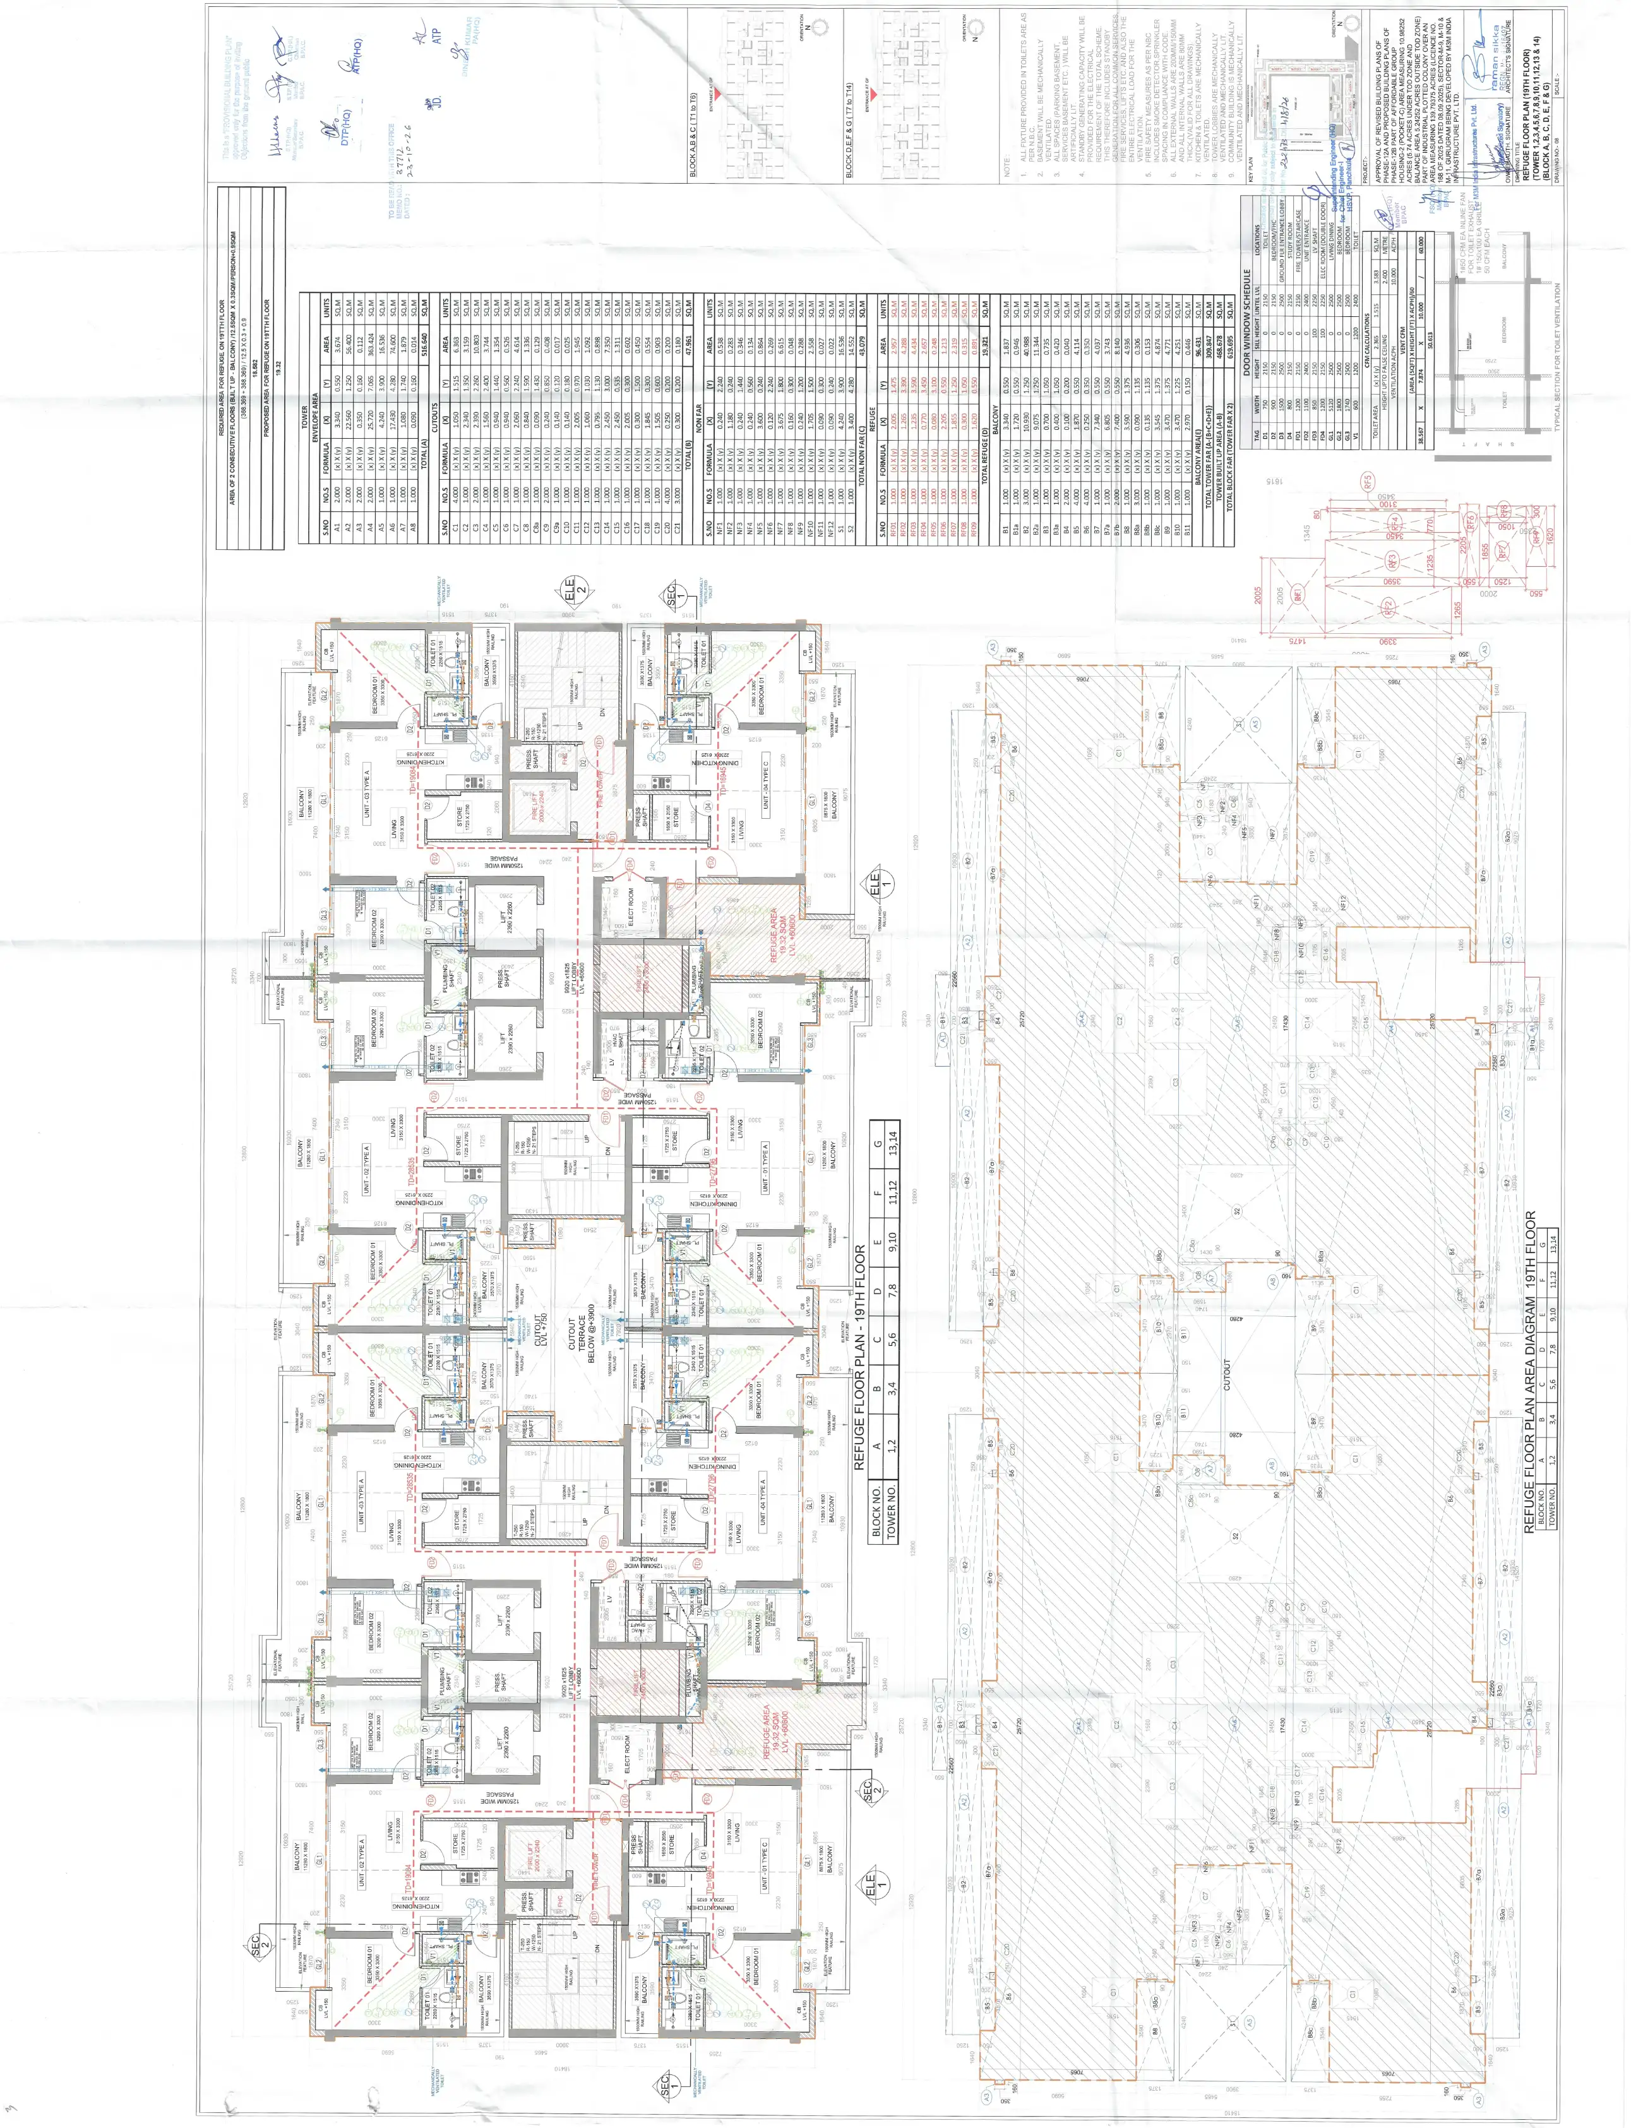
T-1 to 14th 19th Refuge Floor Plan
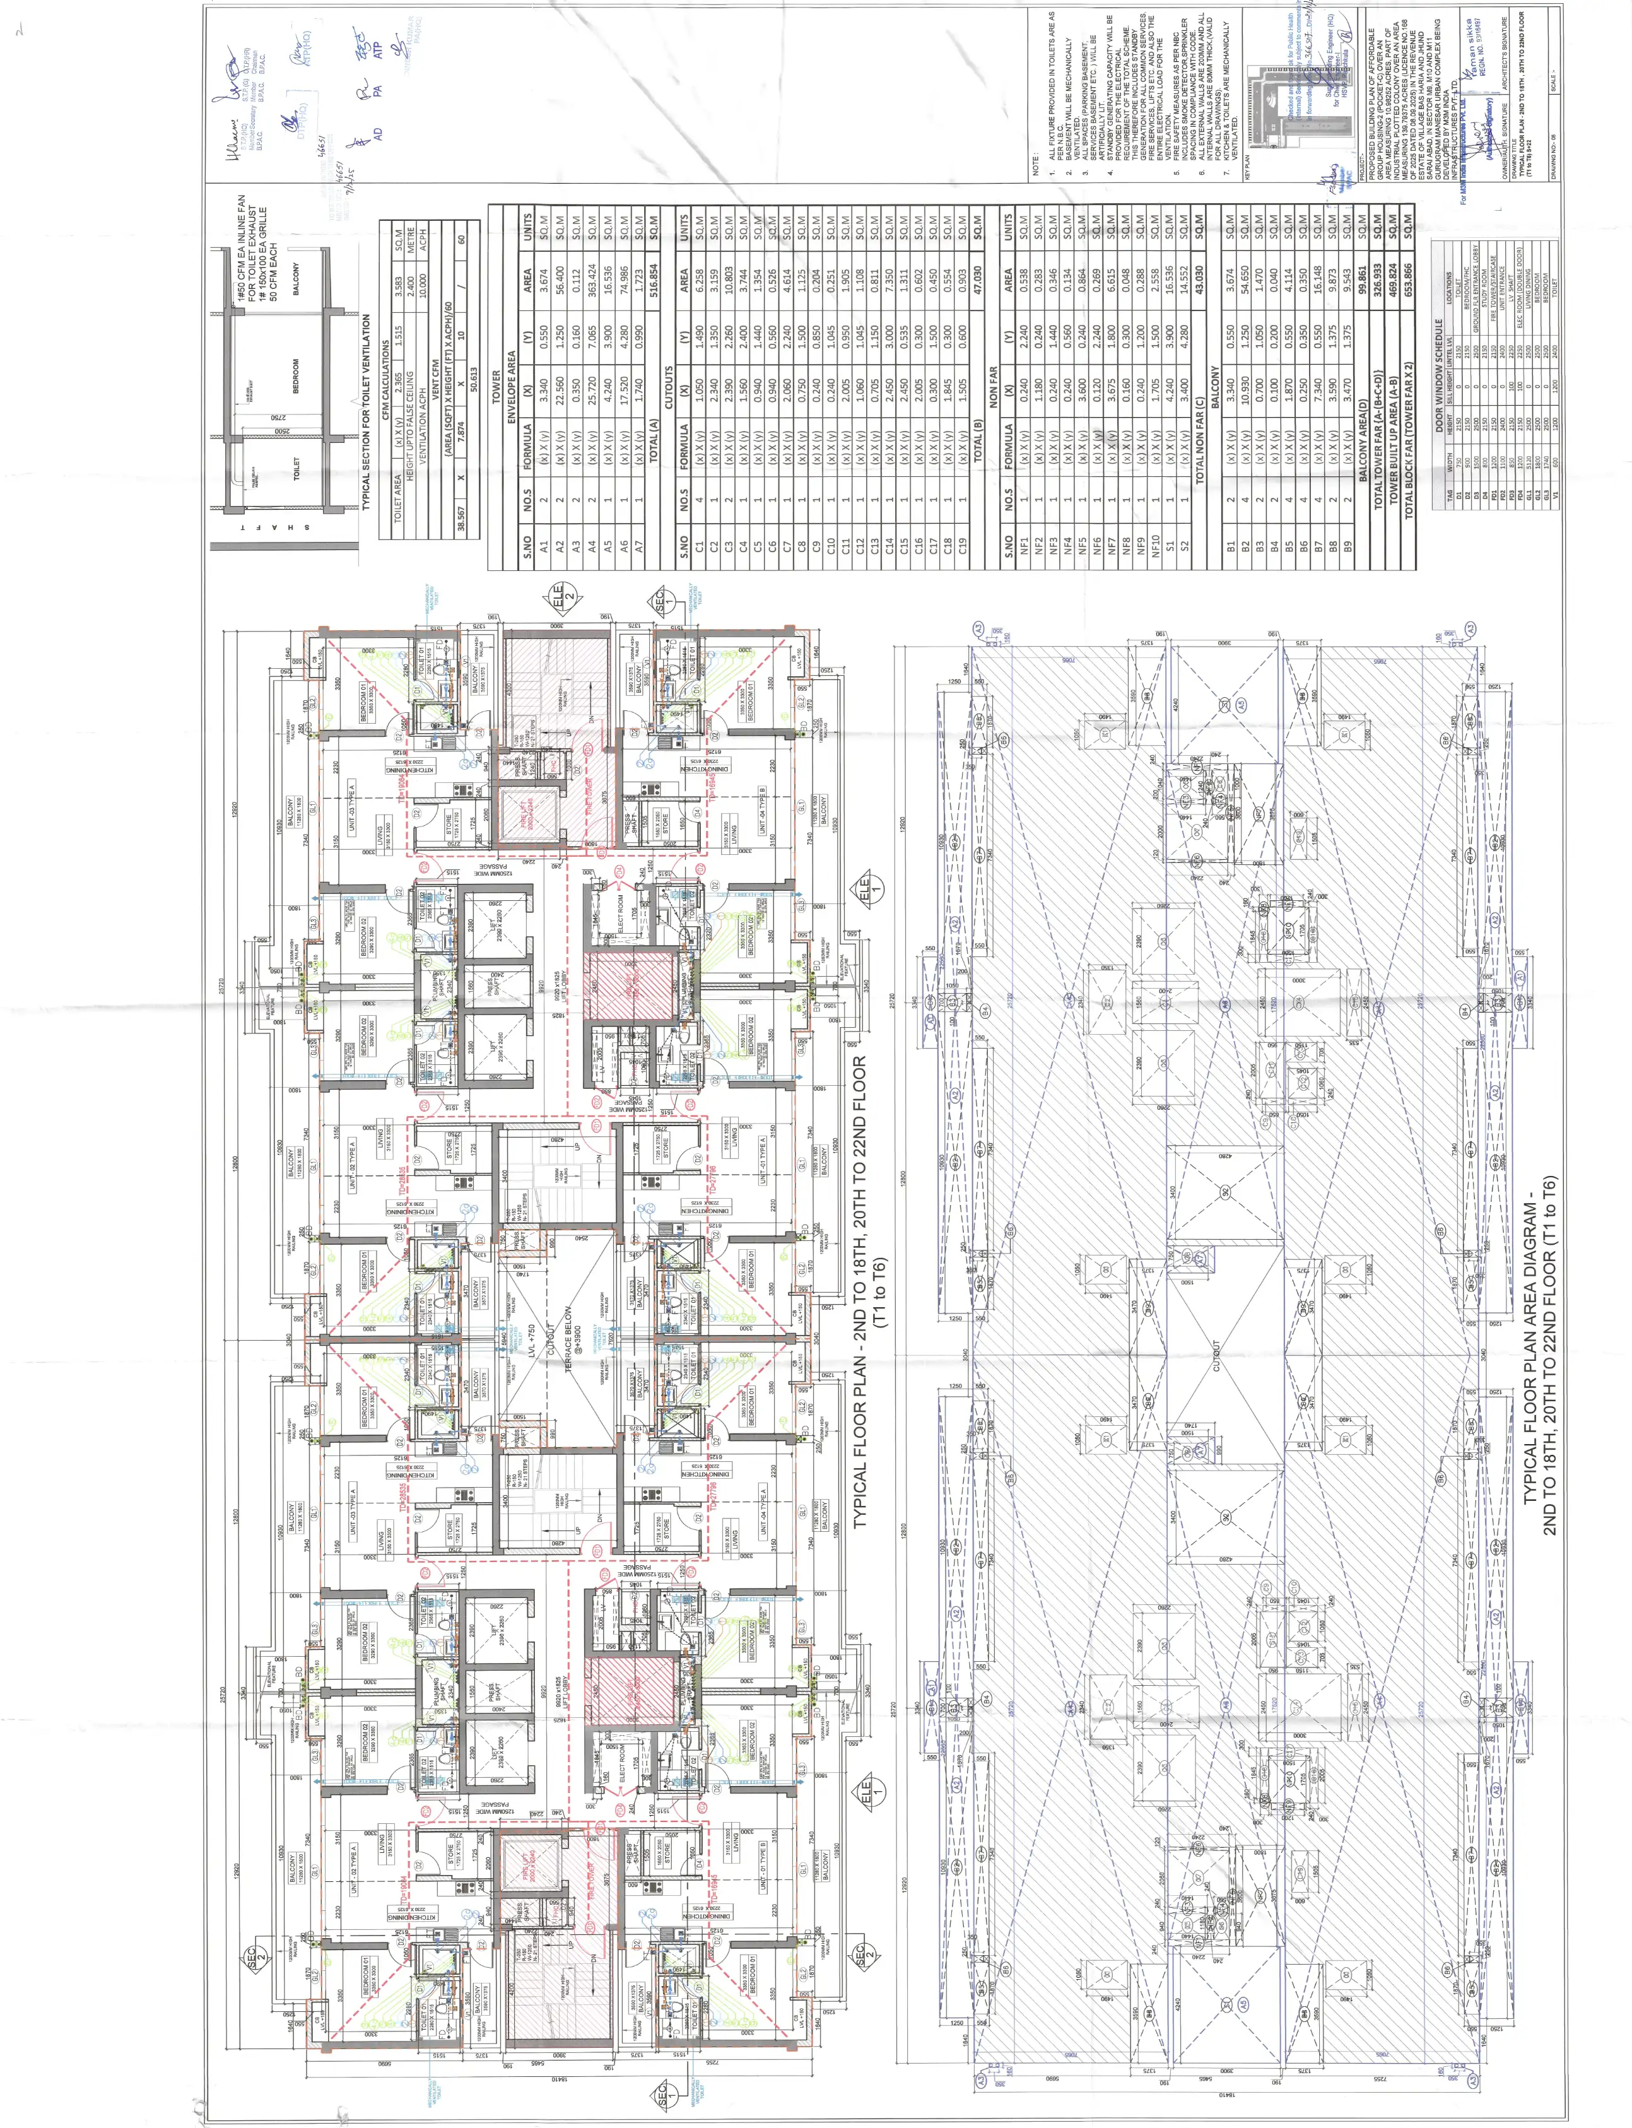
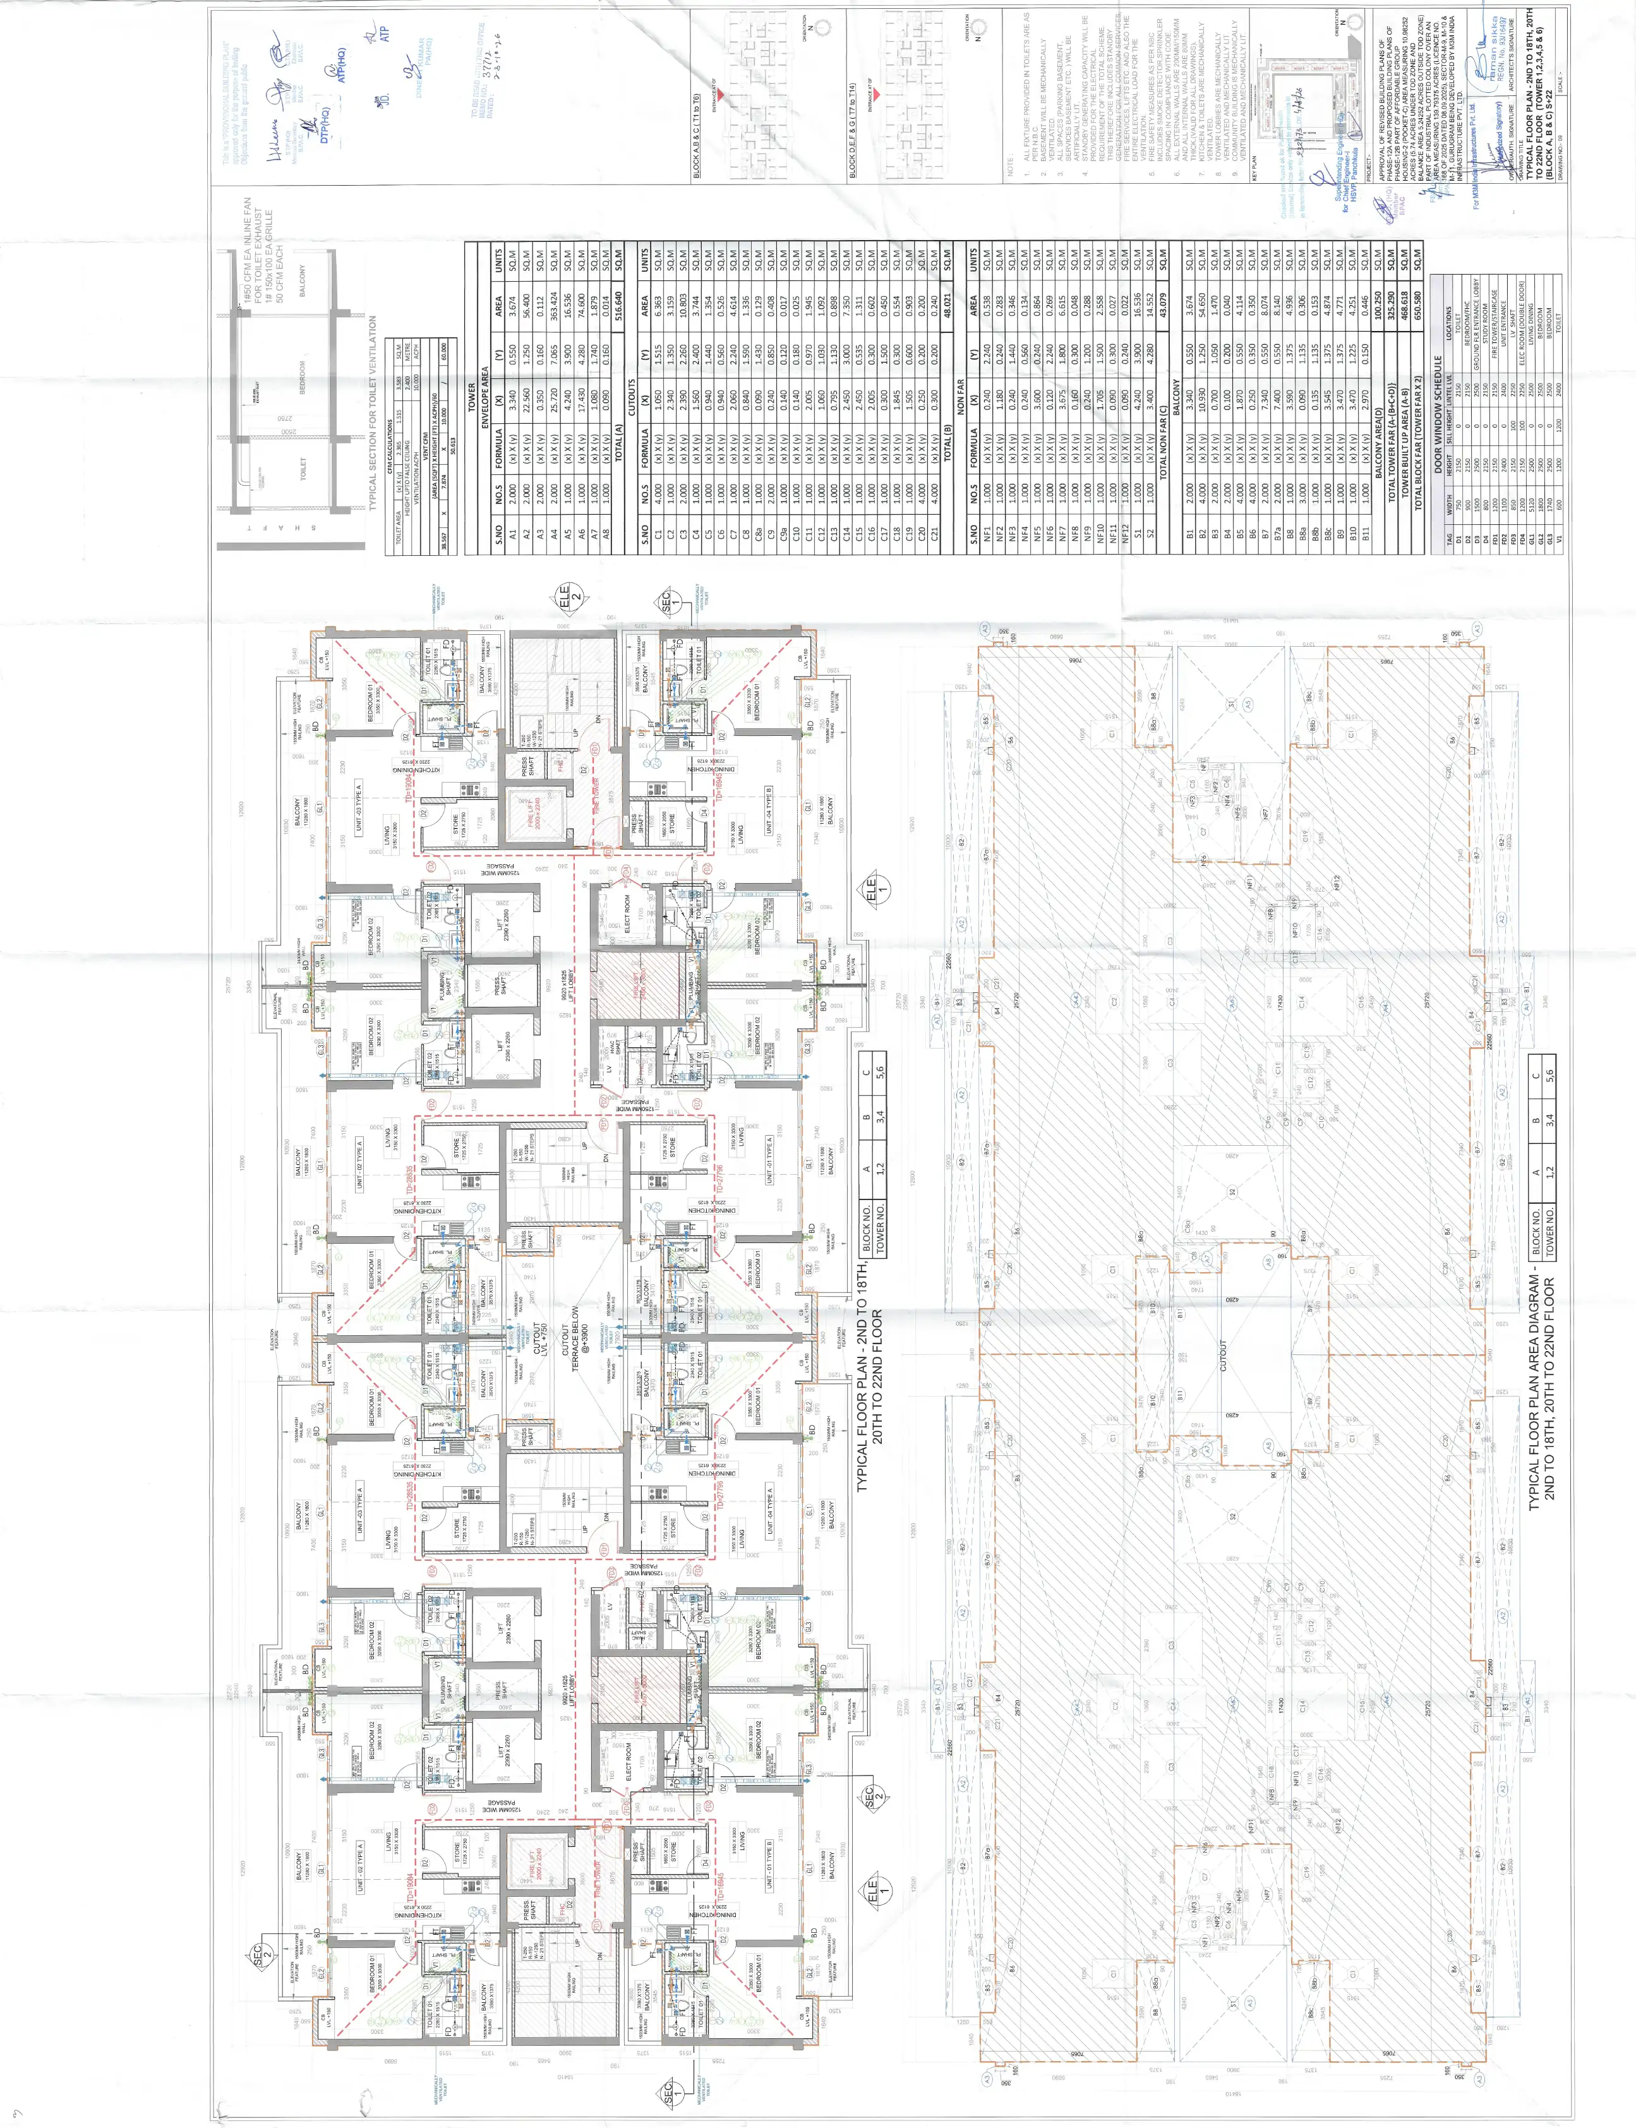
T-1 to 6th Typical Floor Plan 2nd to 18th
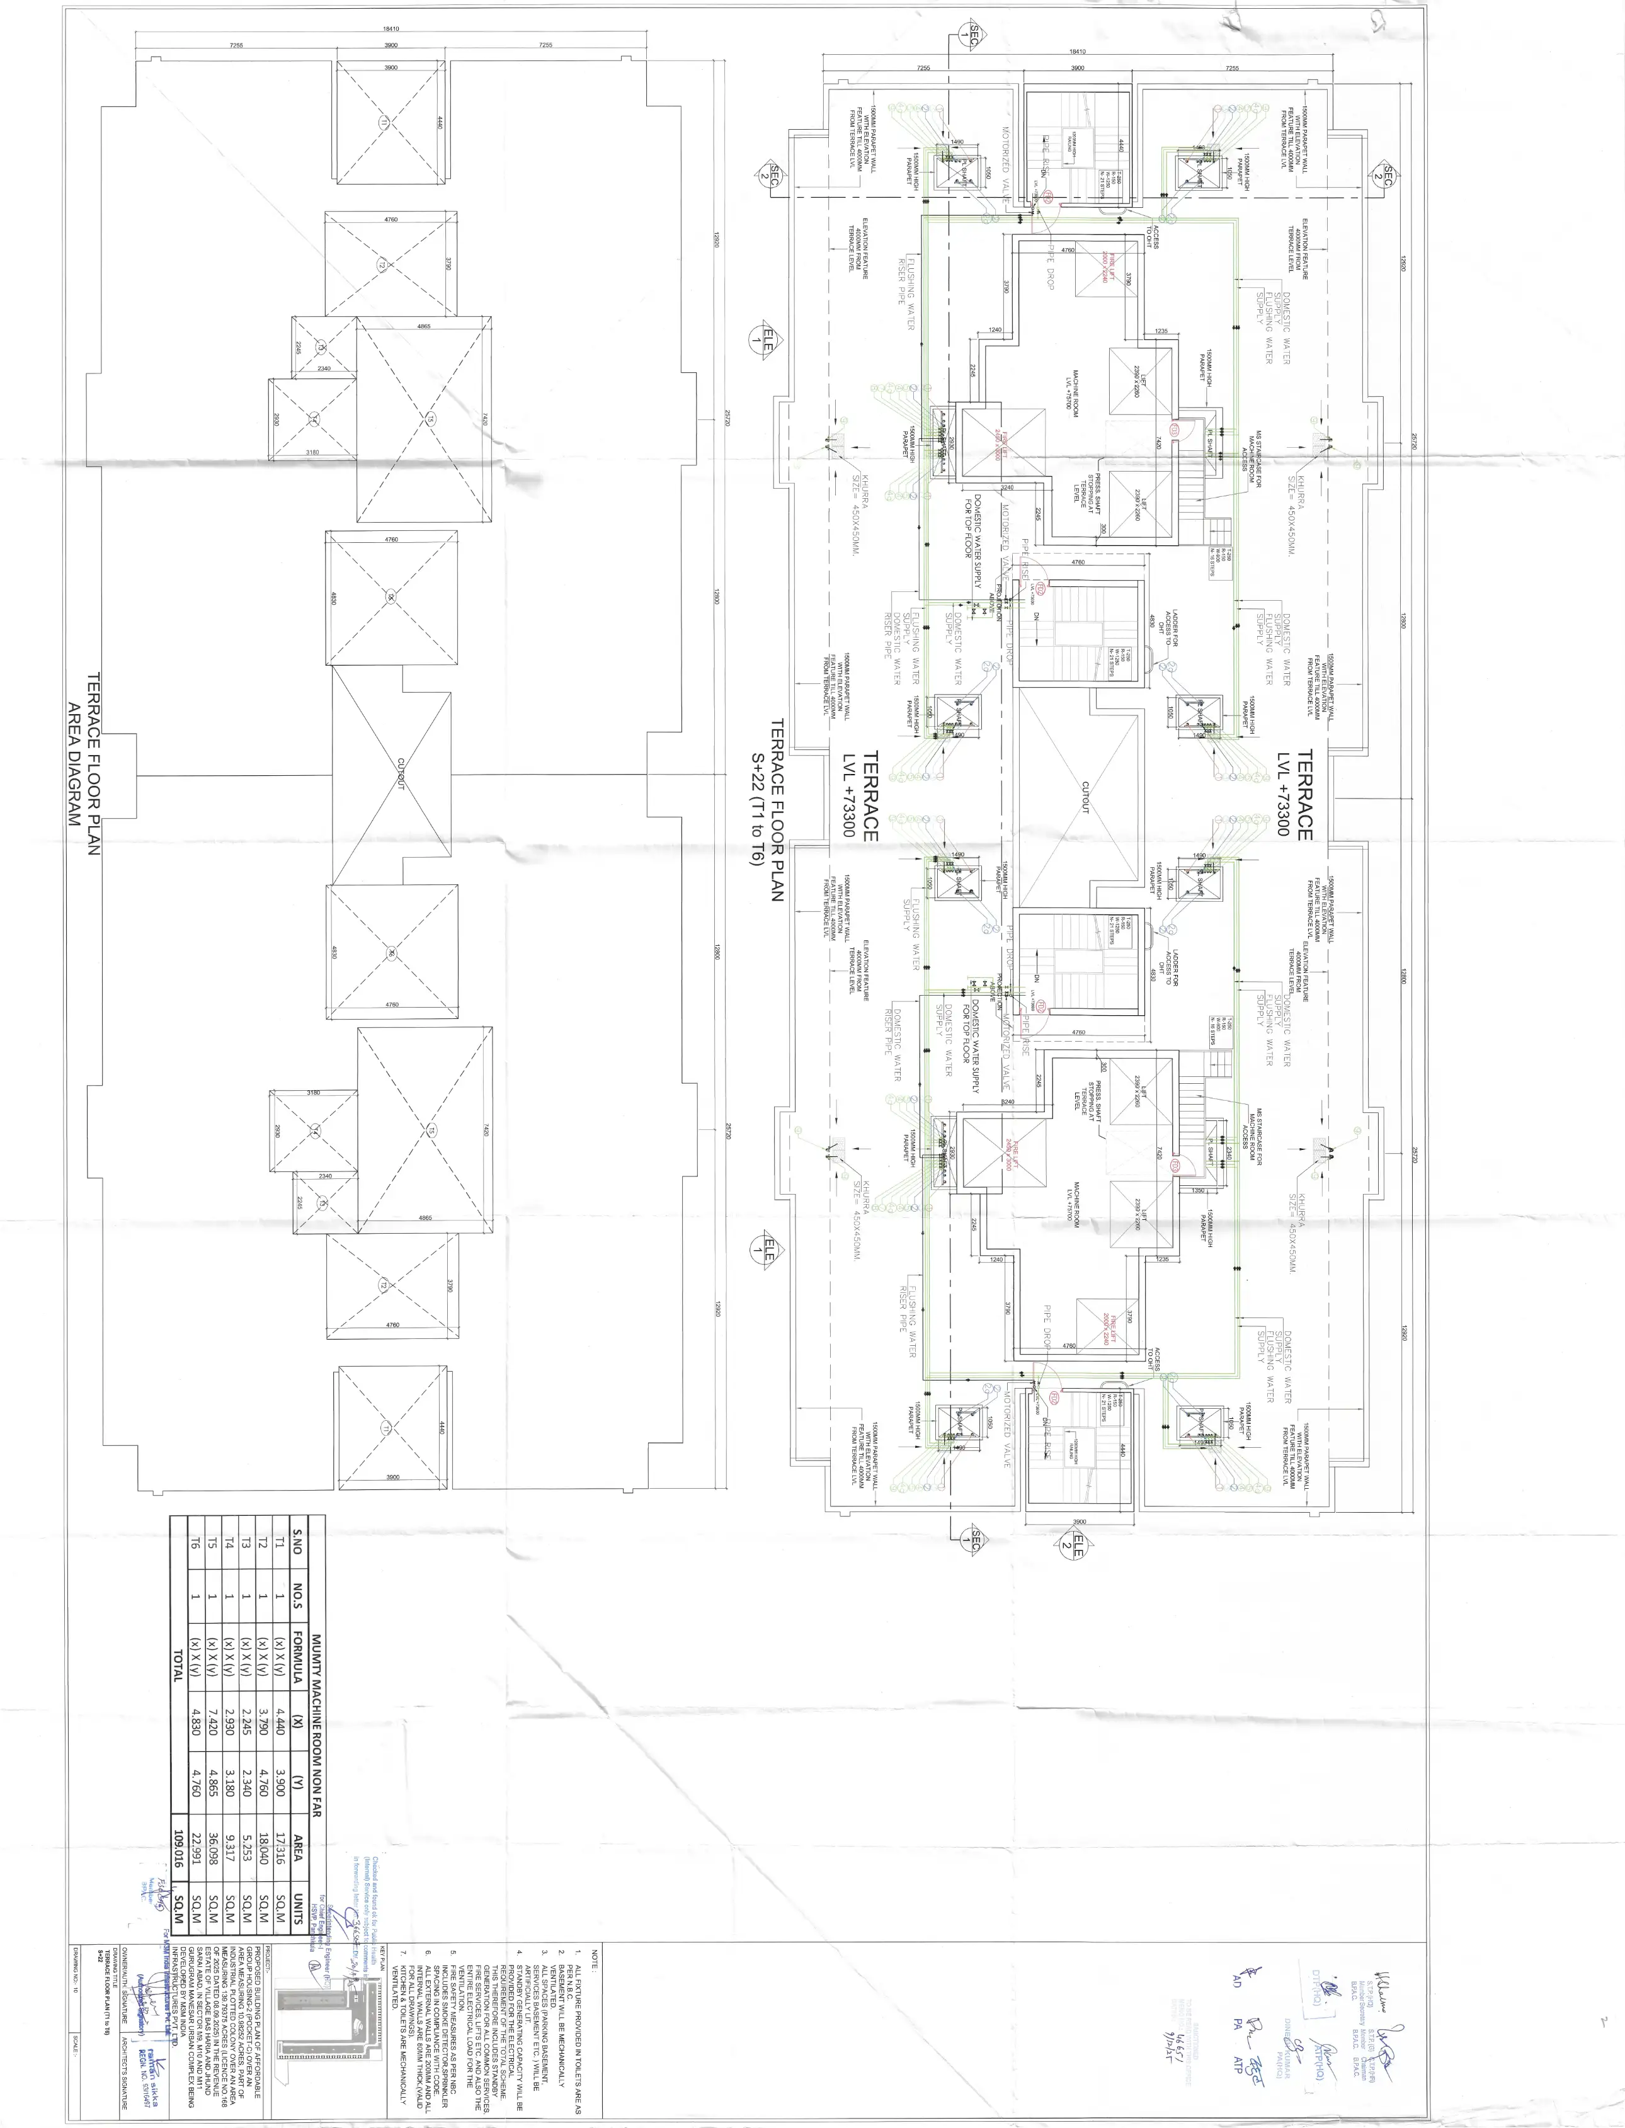
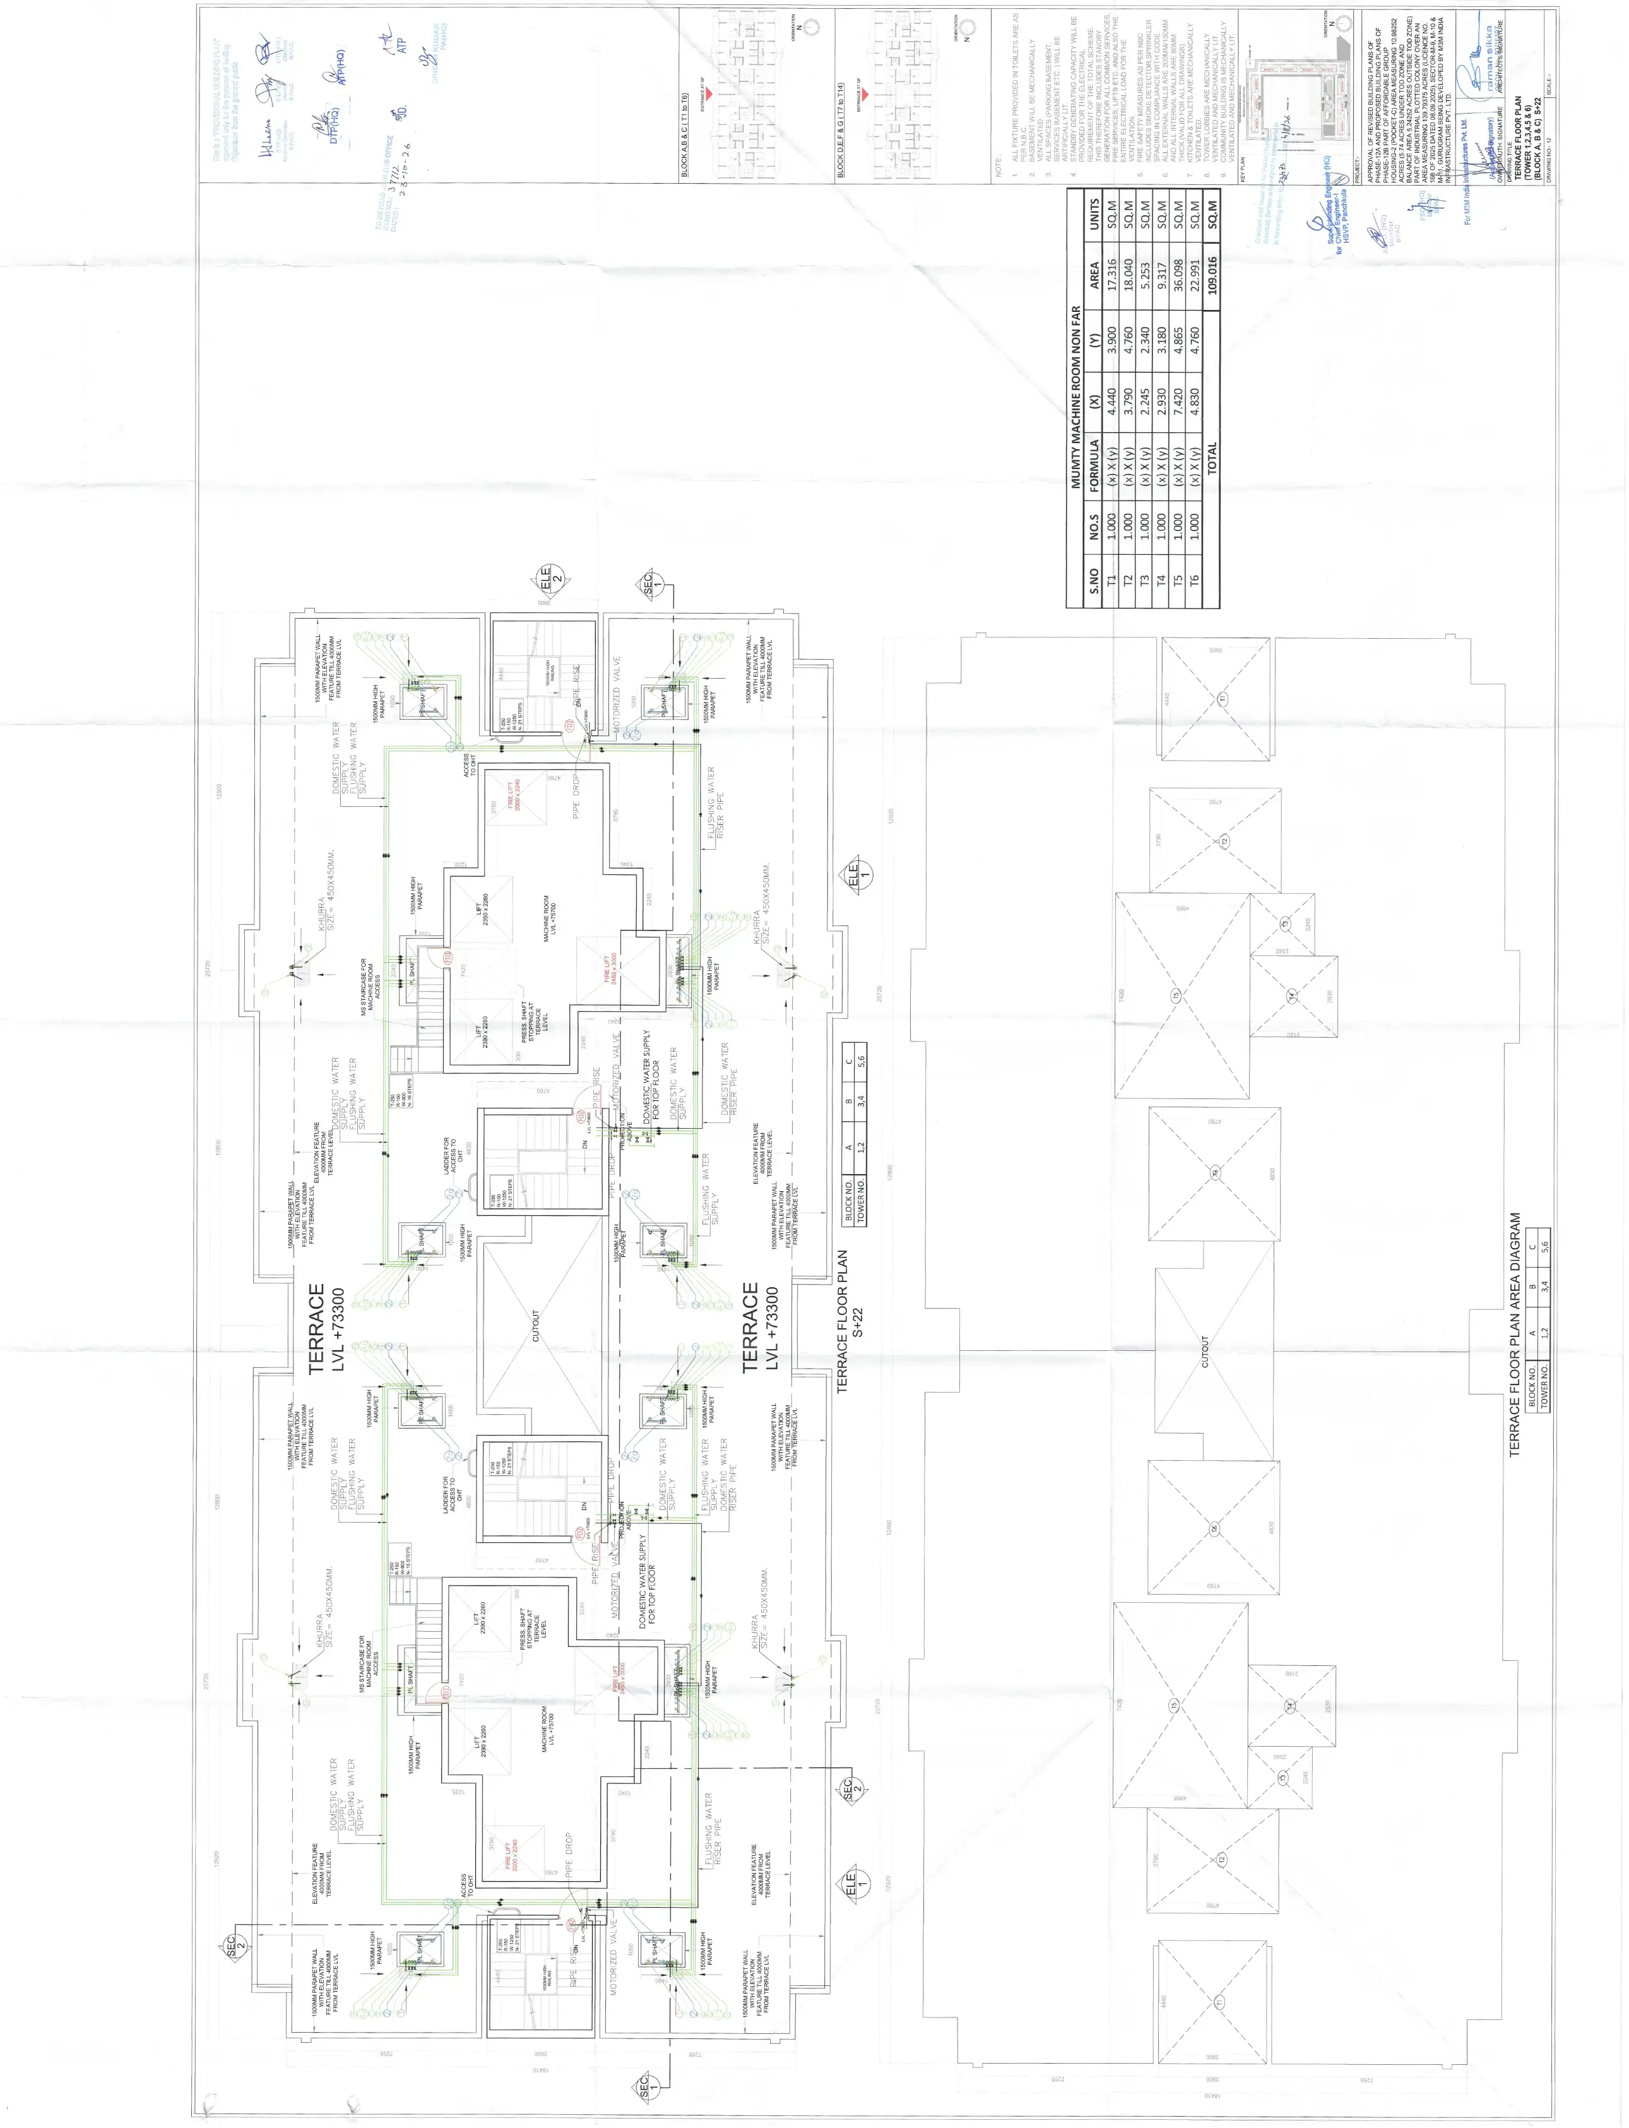
T-1 to 6th Terrace Floor Plan
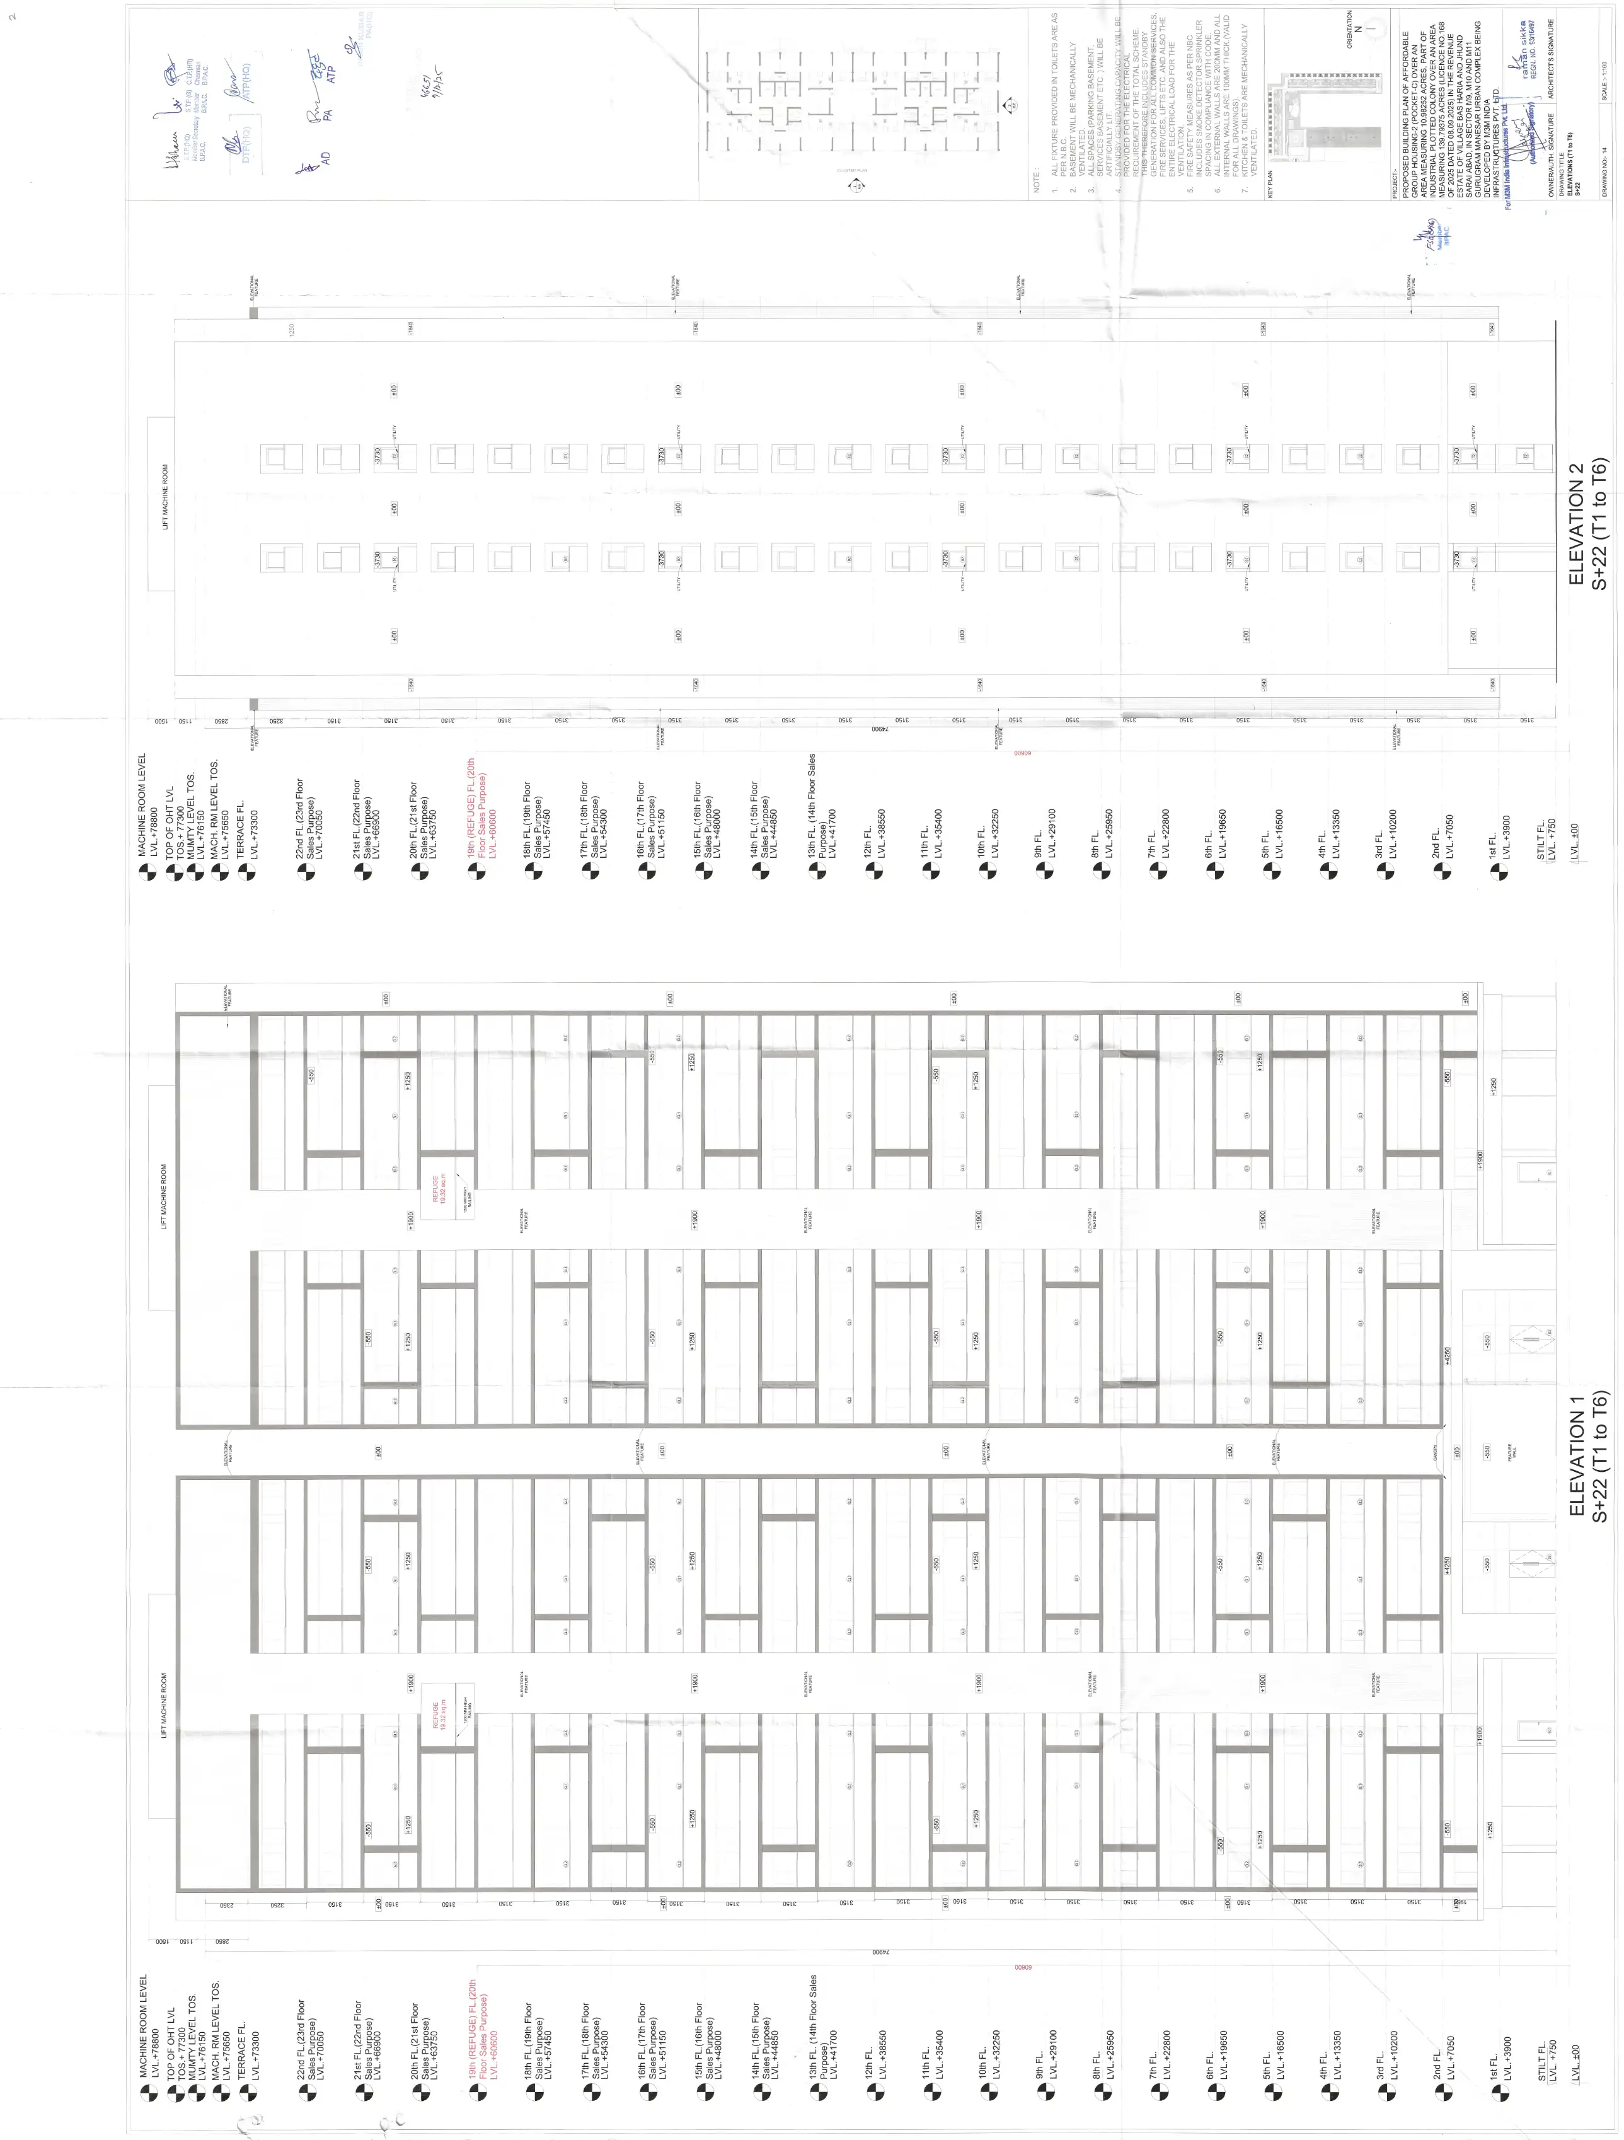
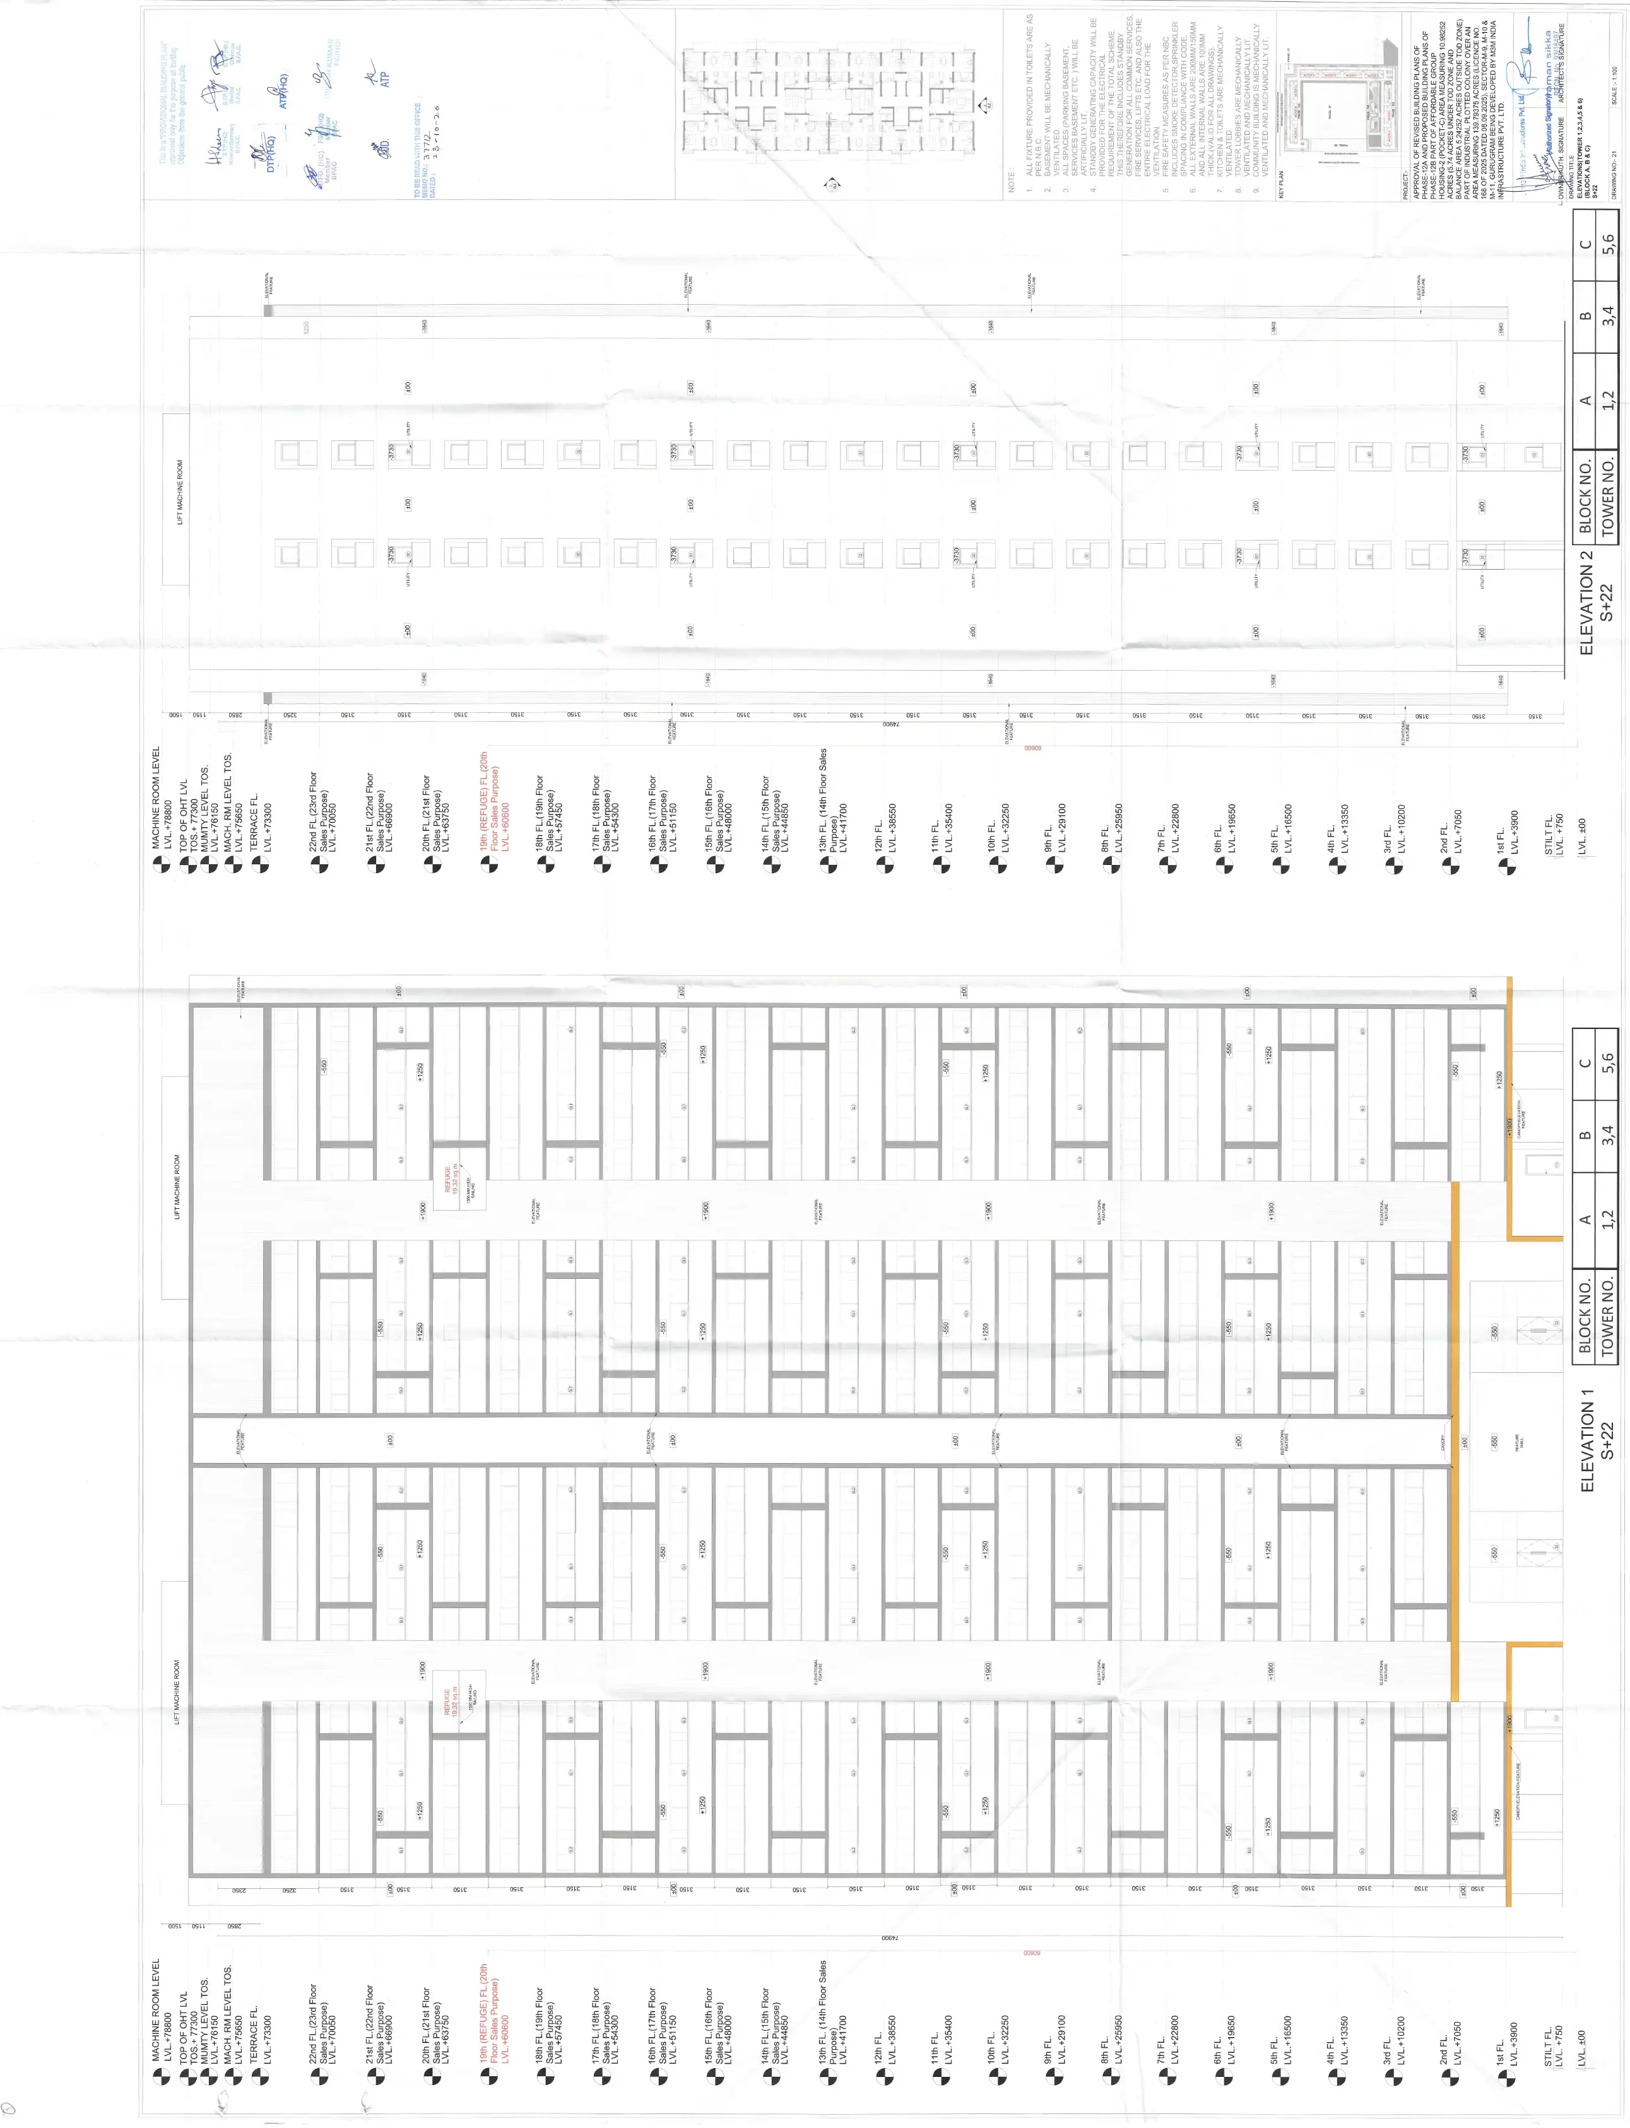
T-1 to 6th Elevations
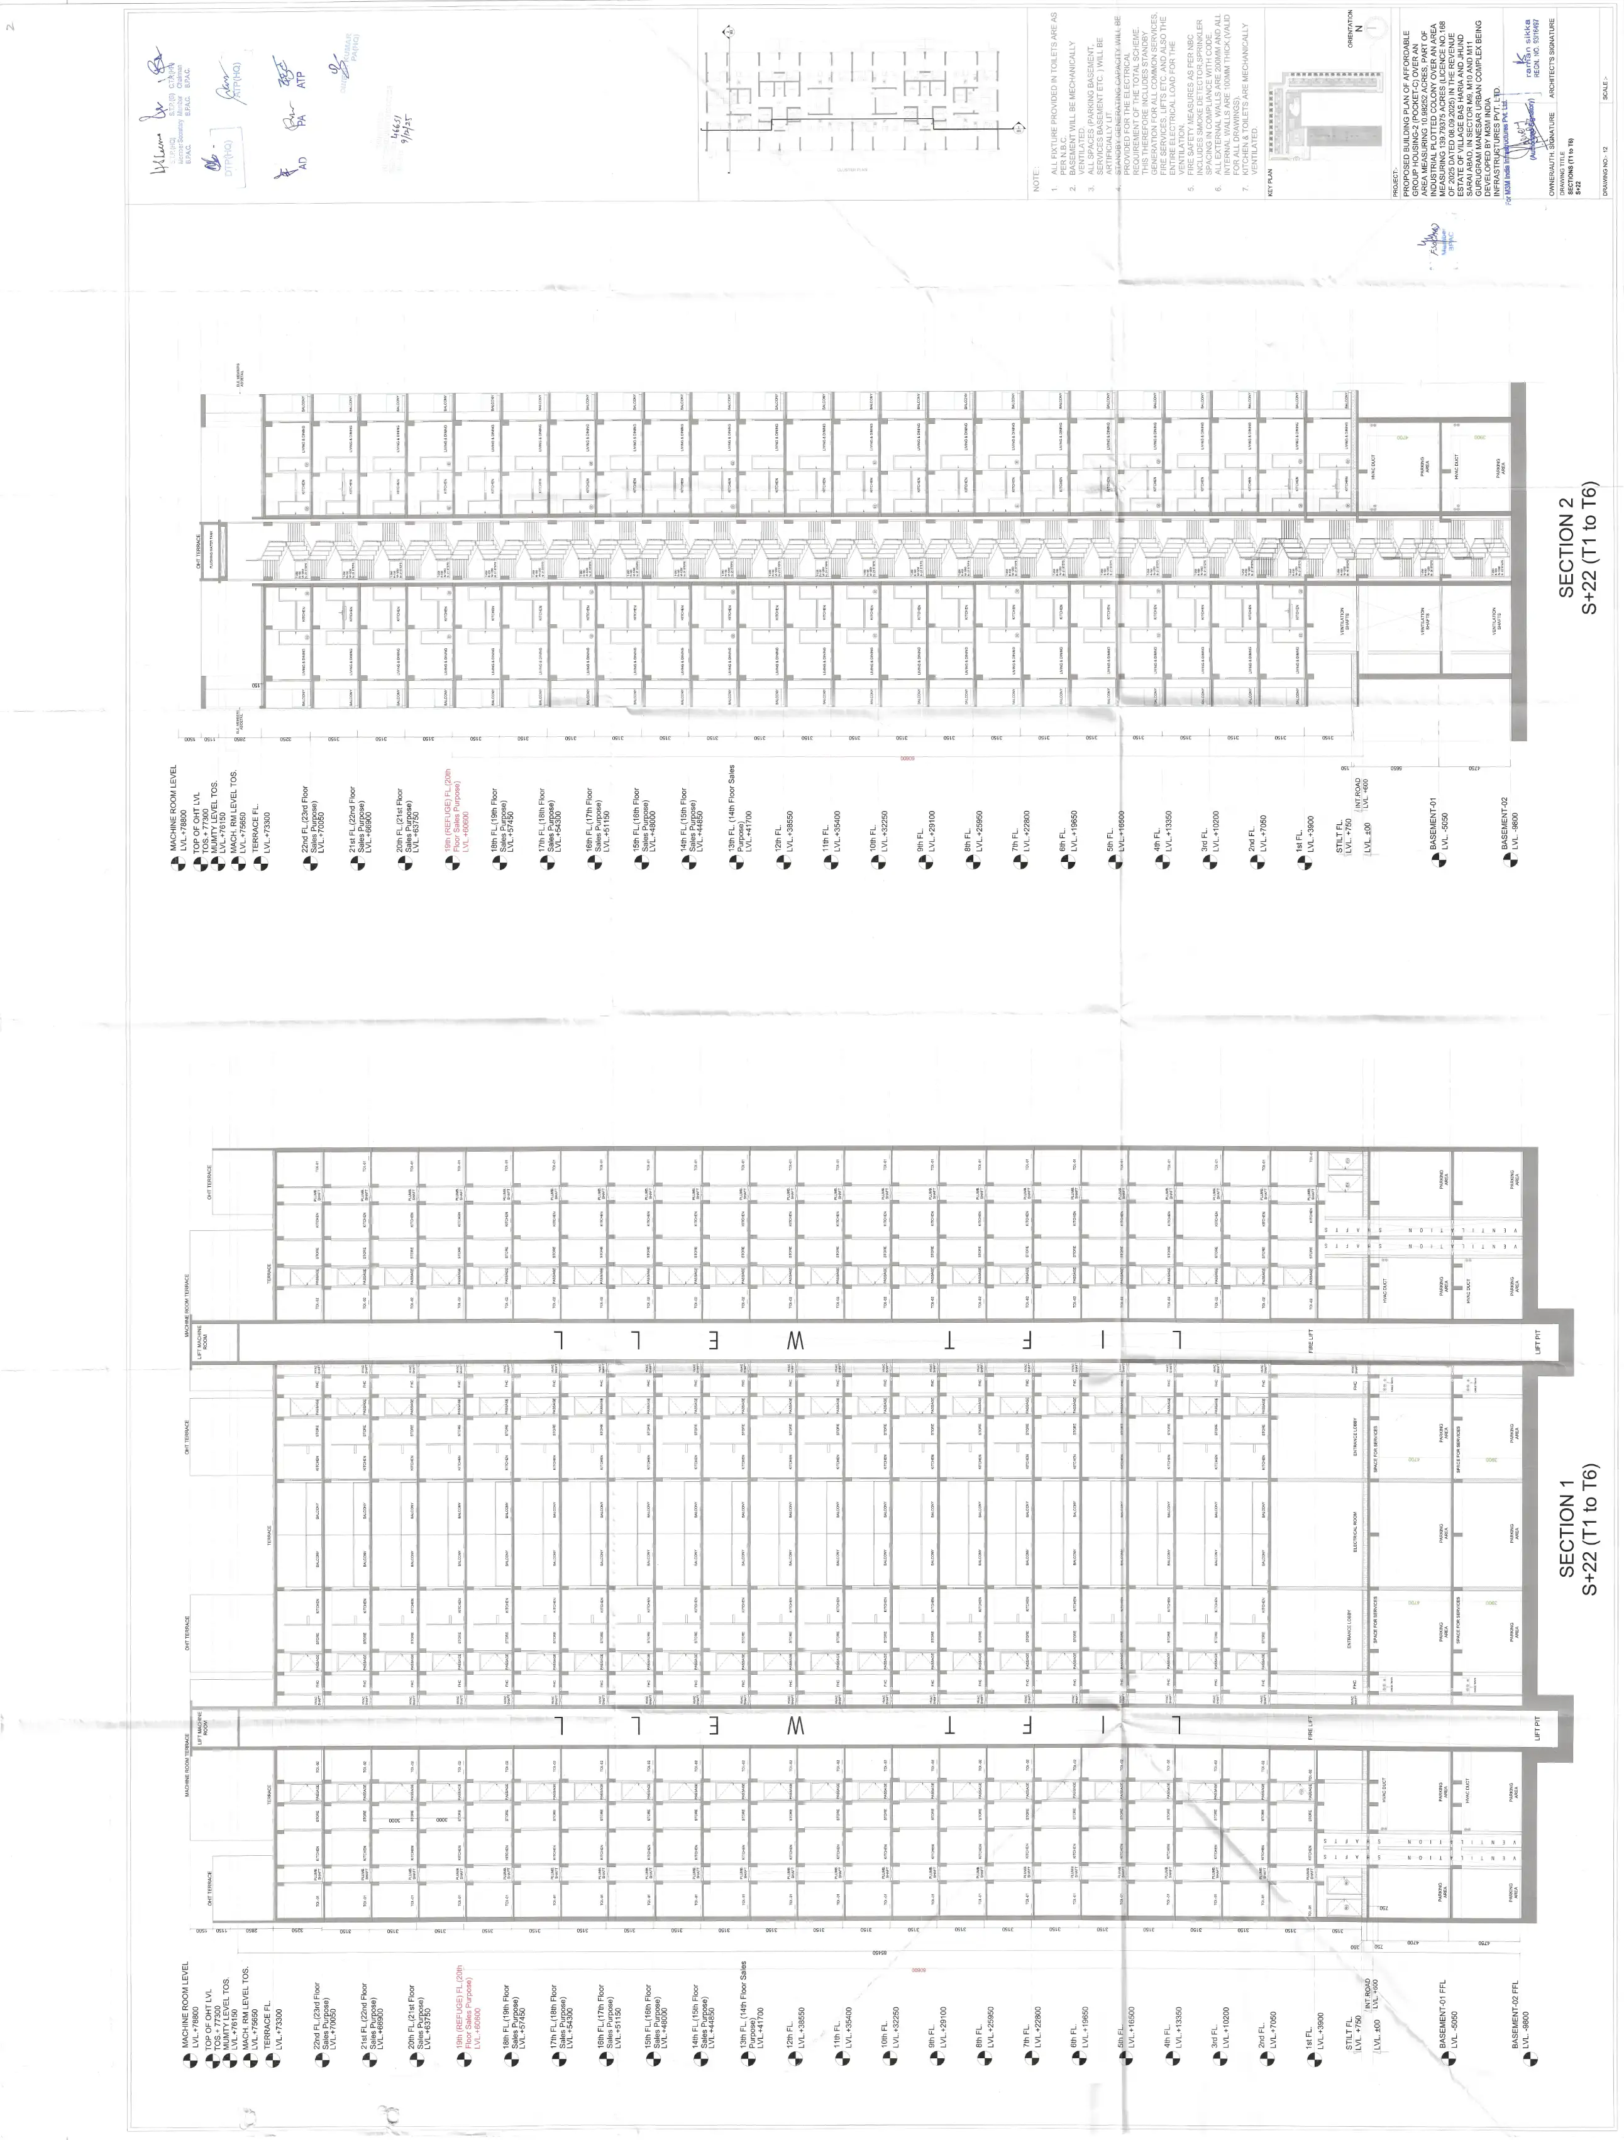
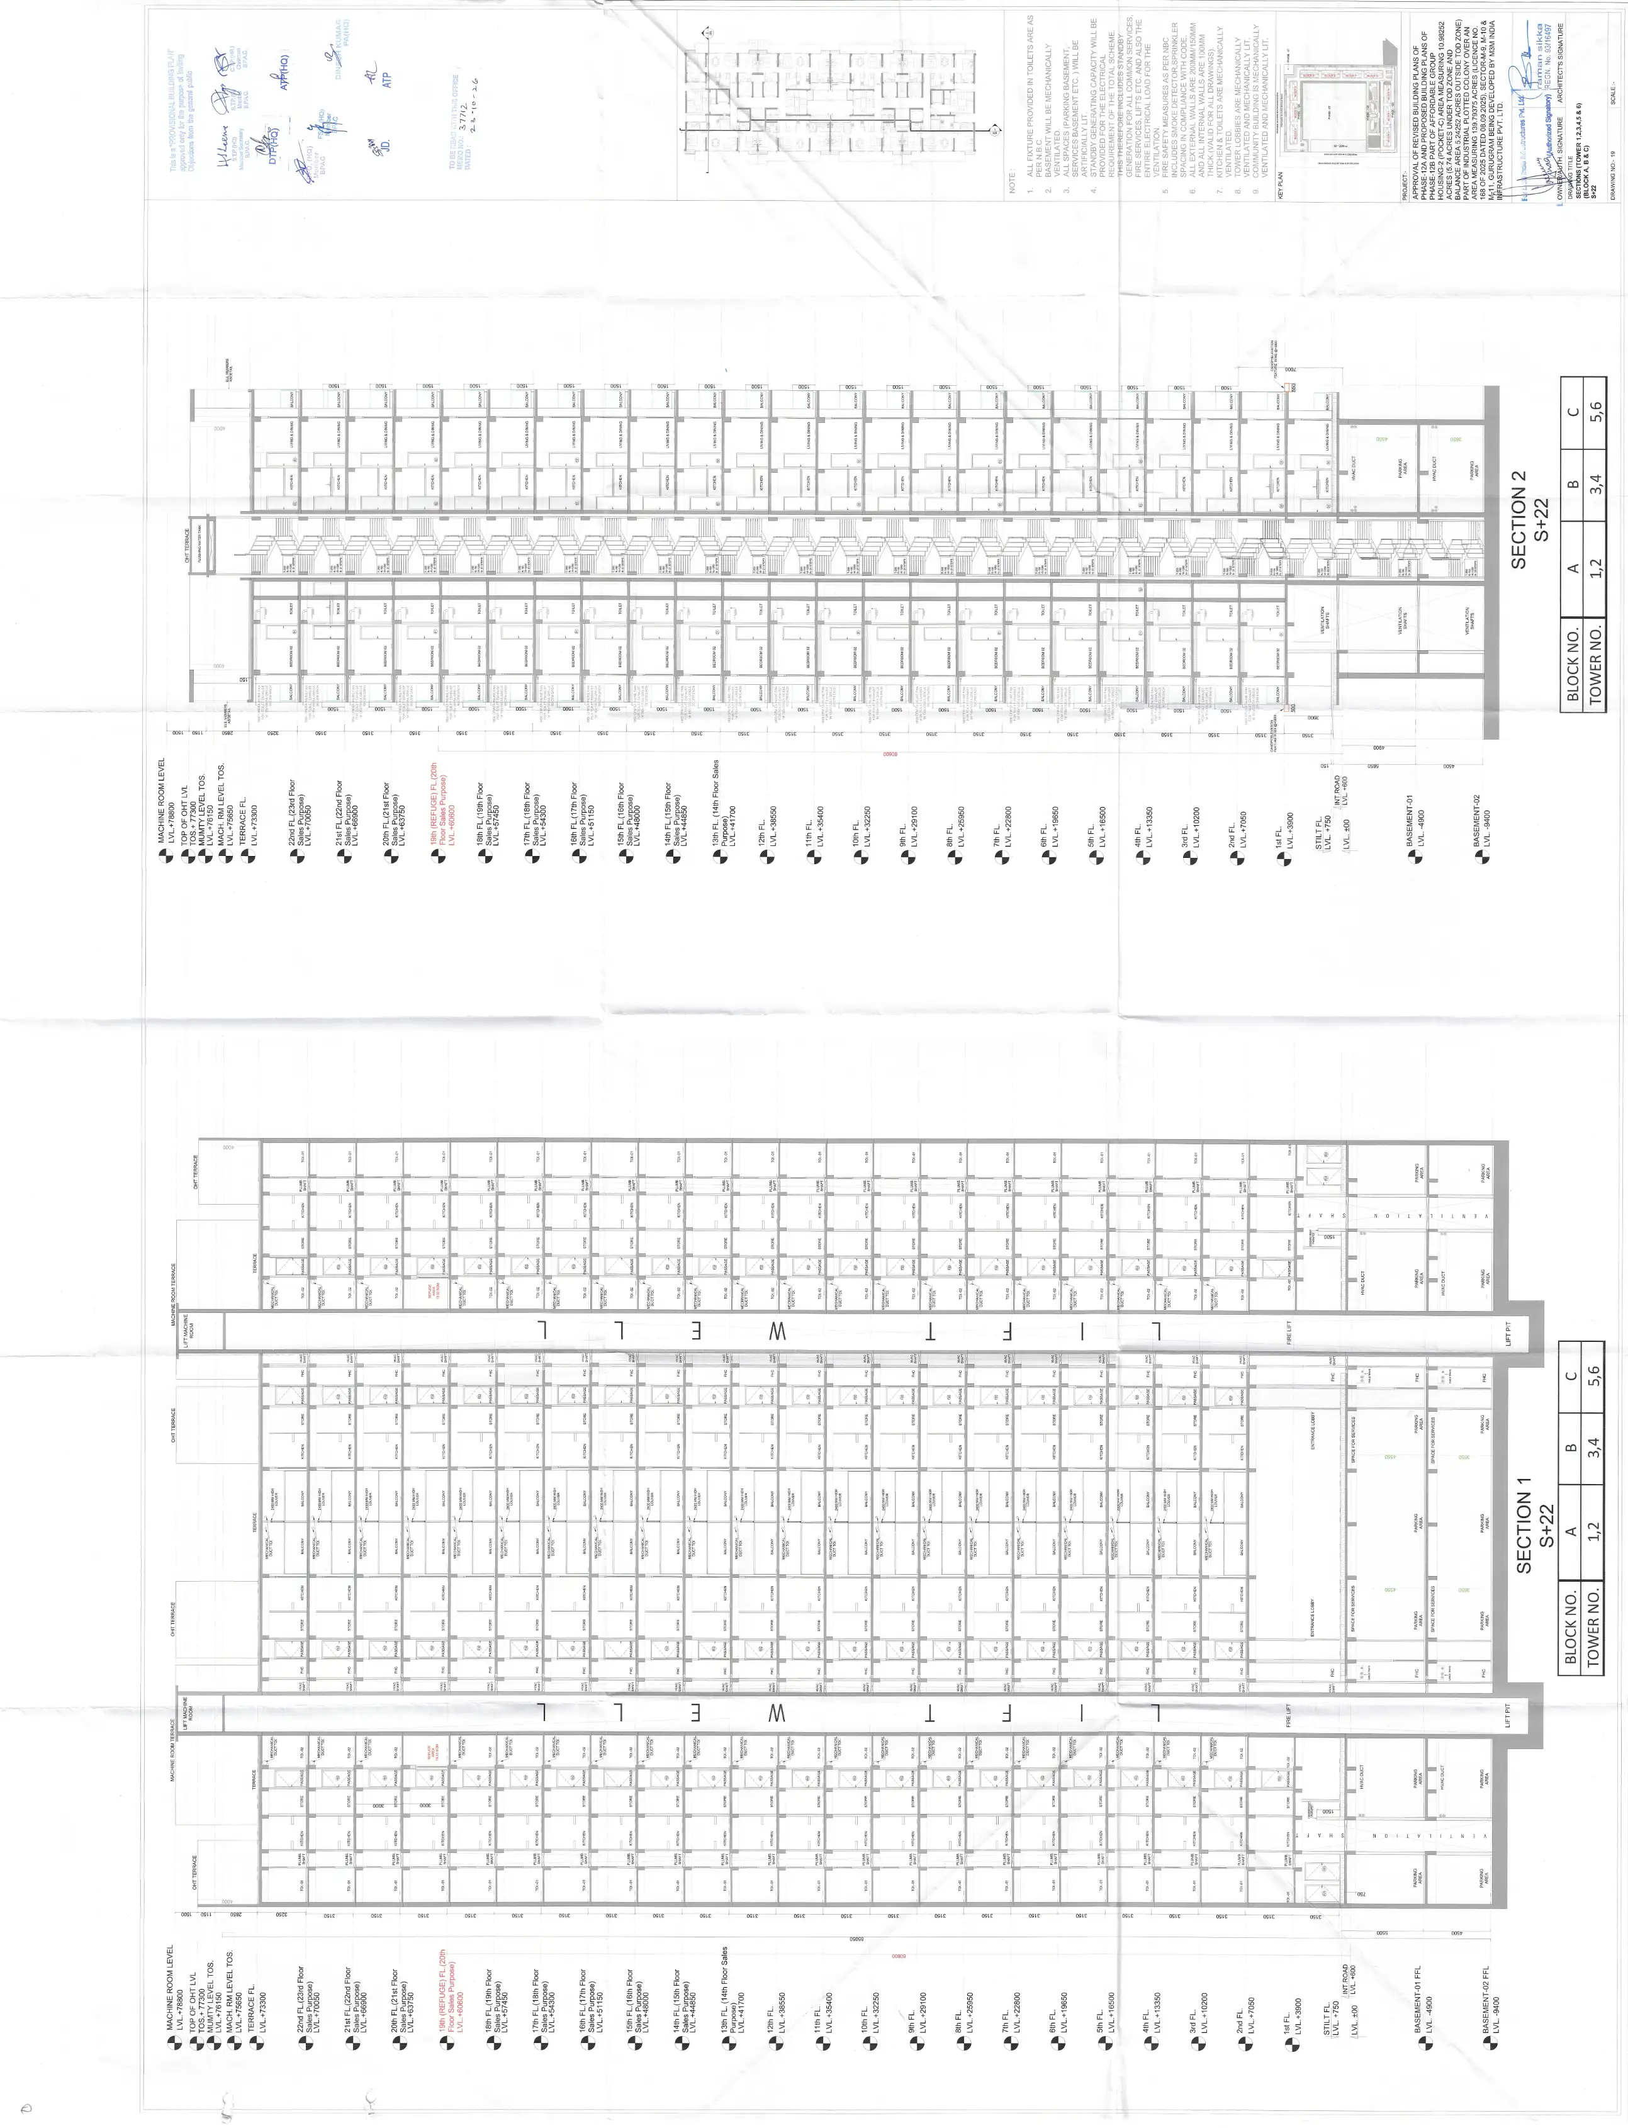
T-1 to 6th Sections
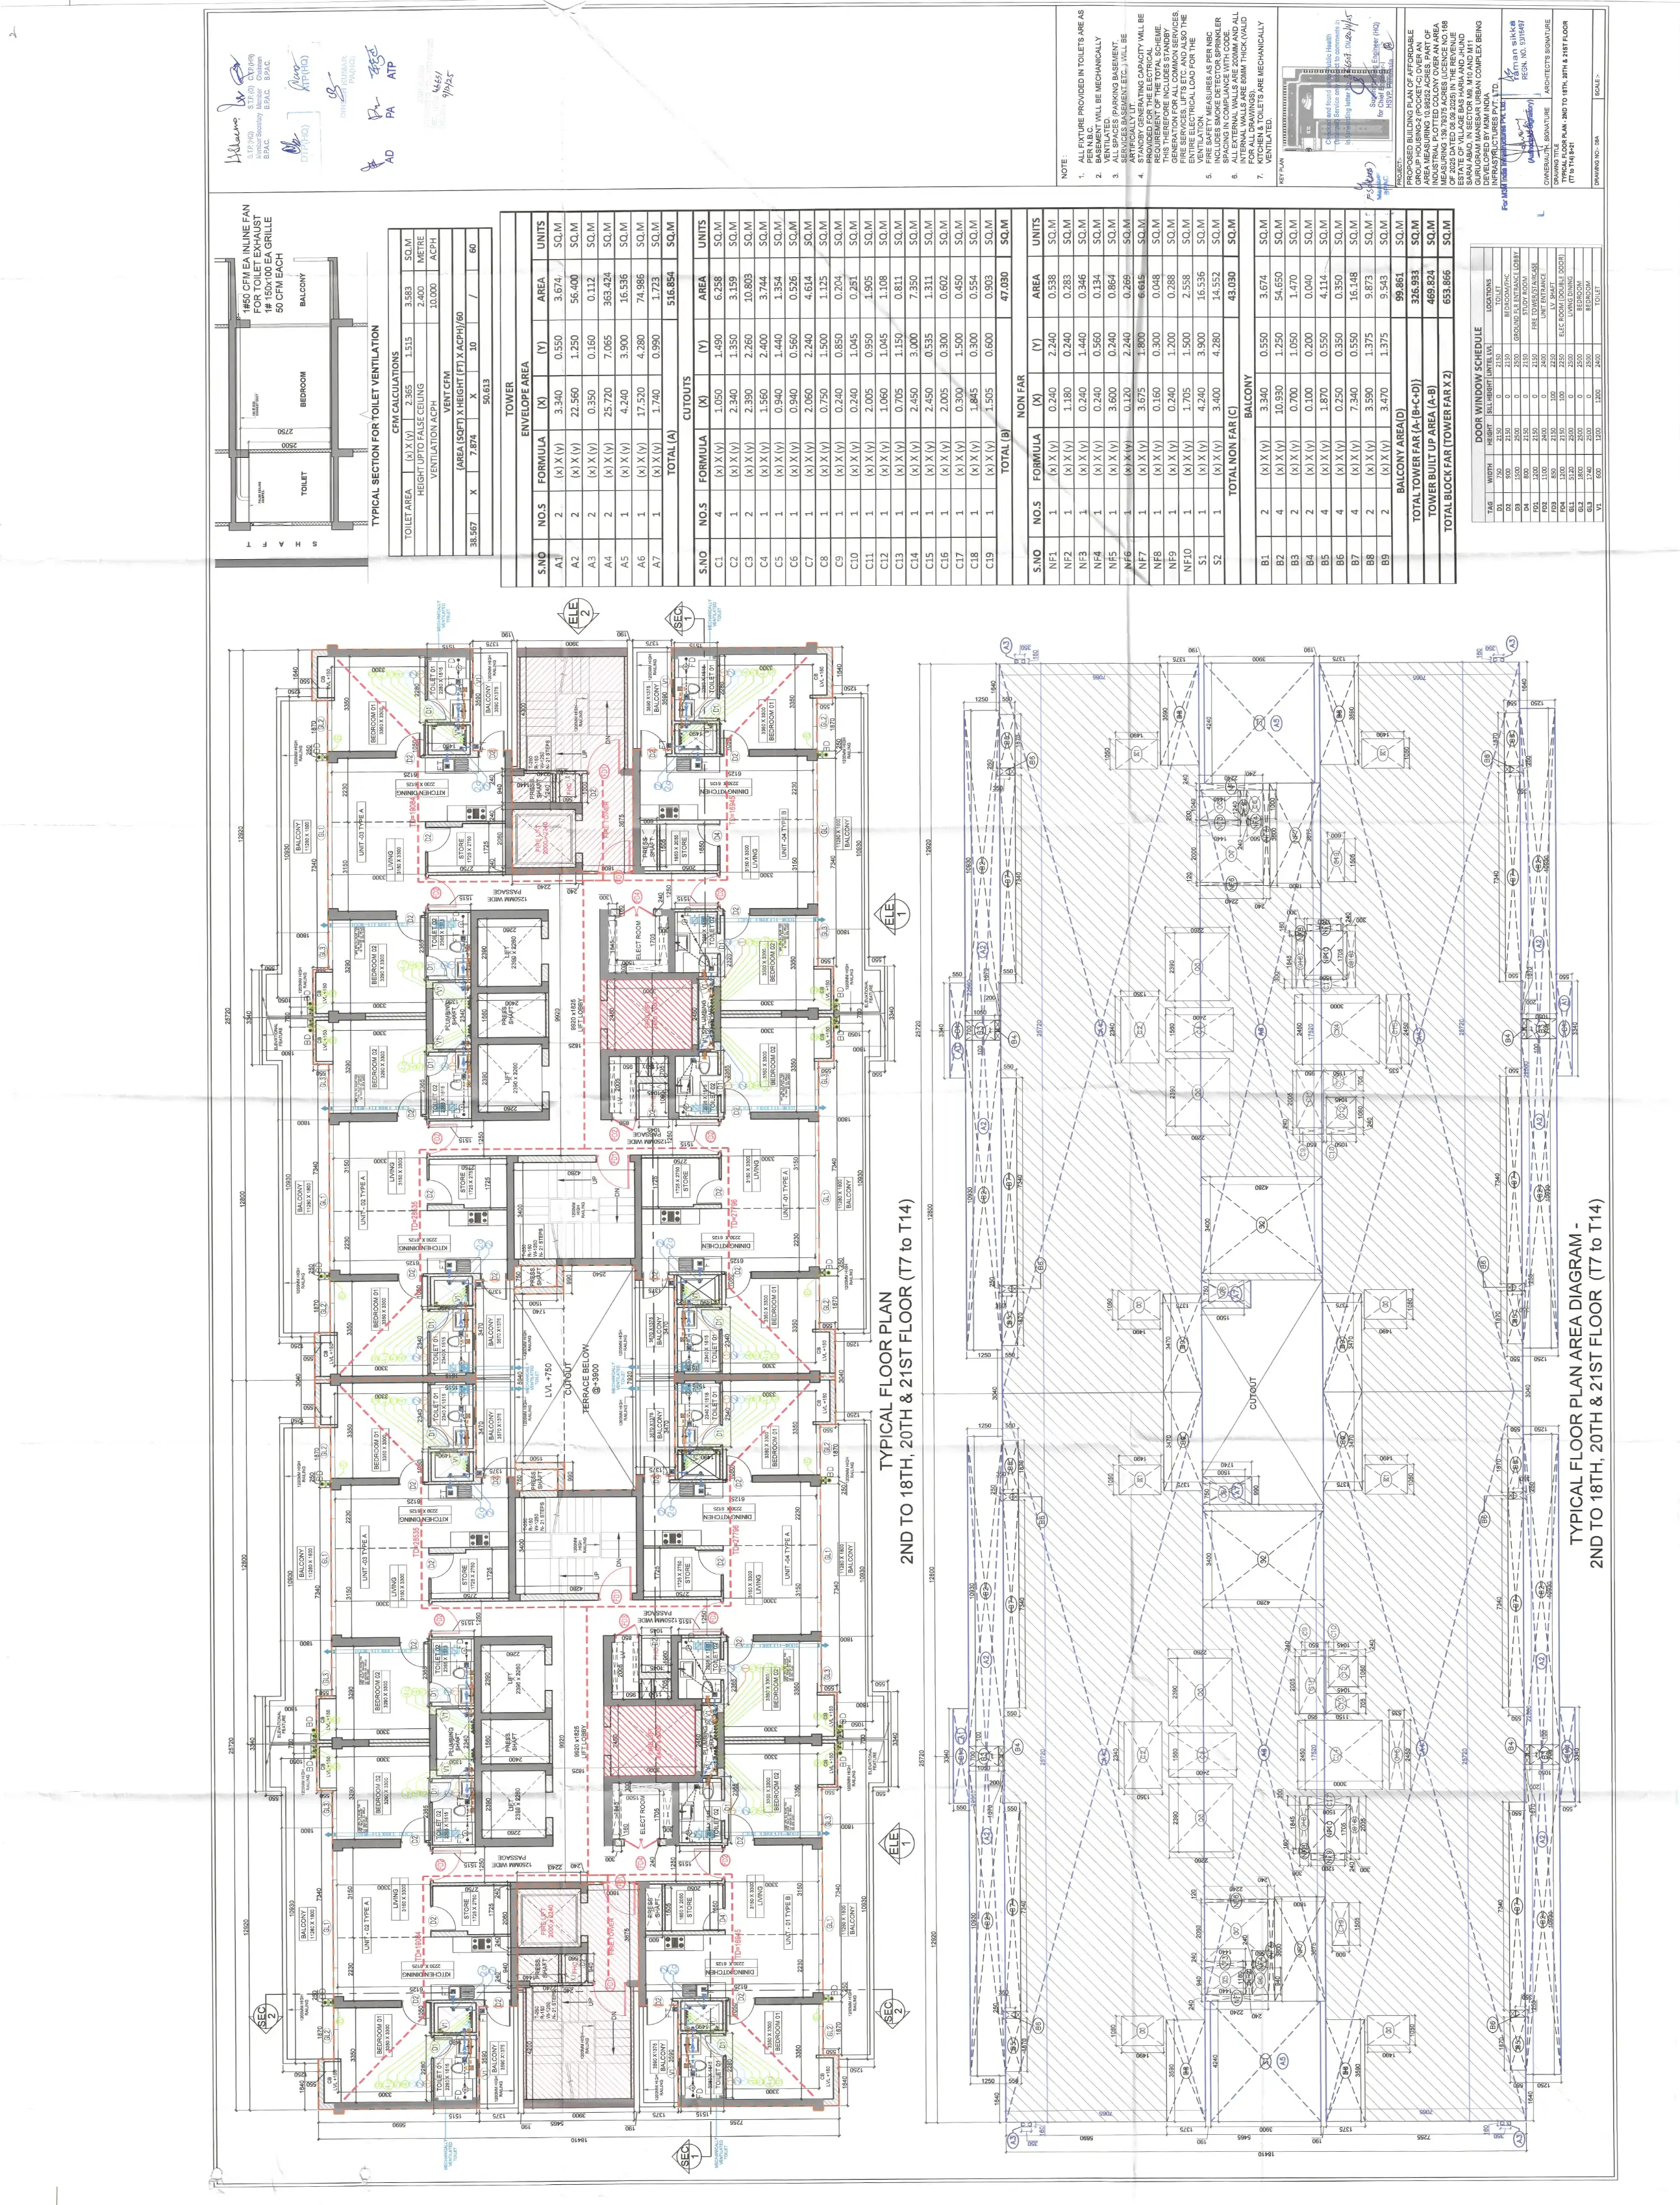
T-7th to 14th Typical Floor Plan 2nd to 18th
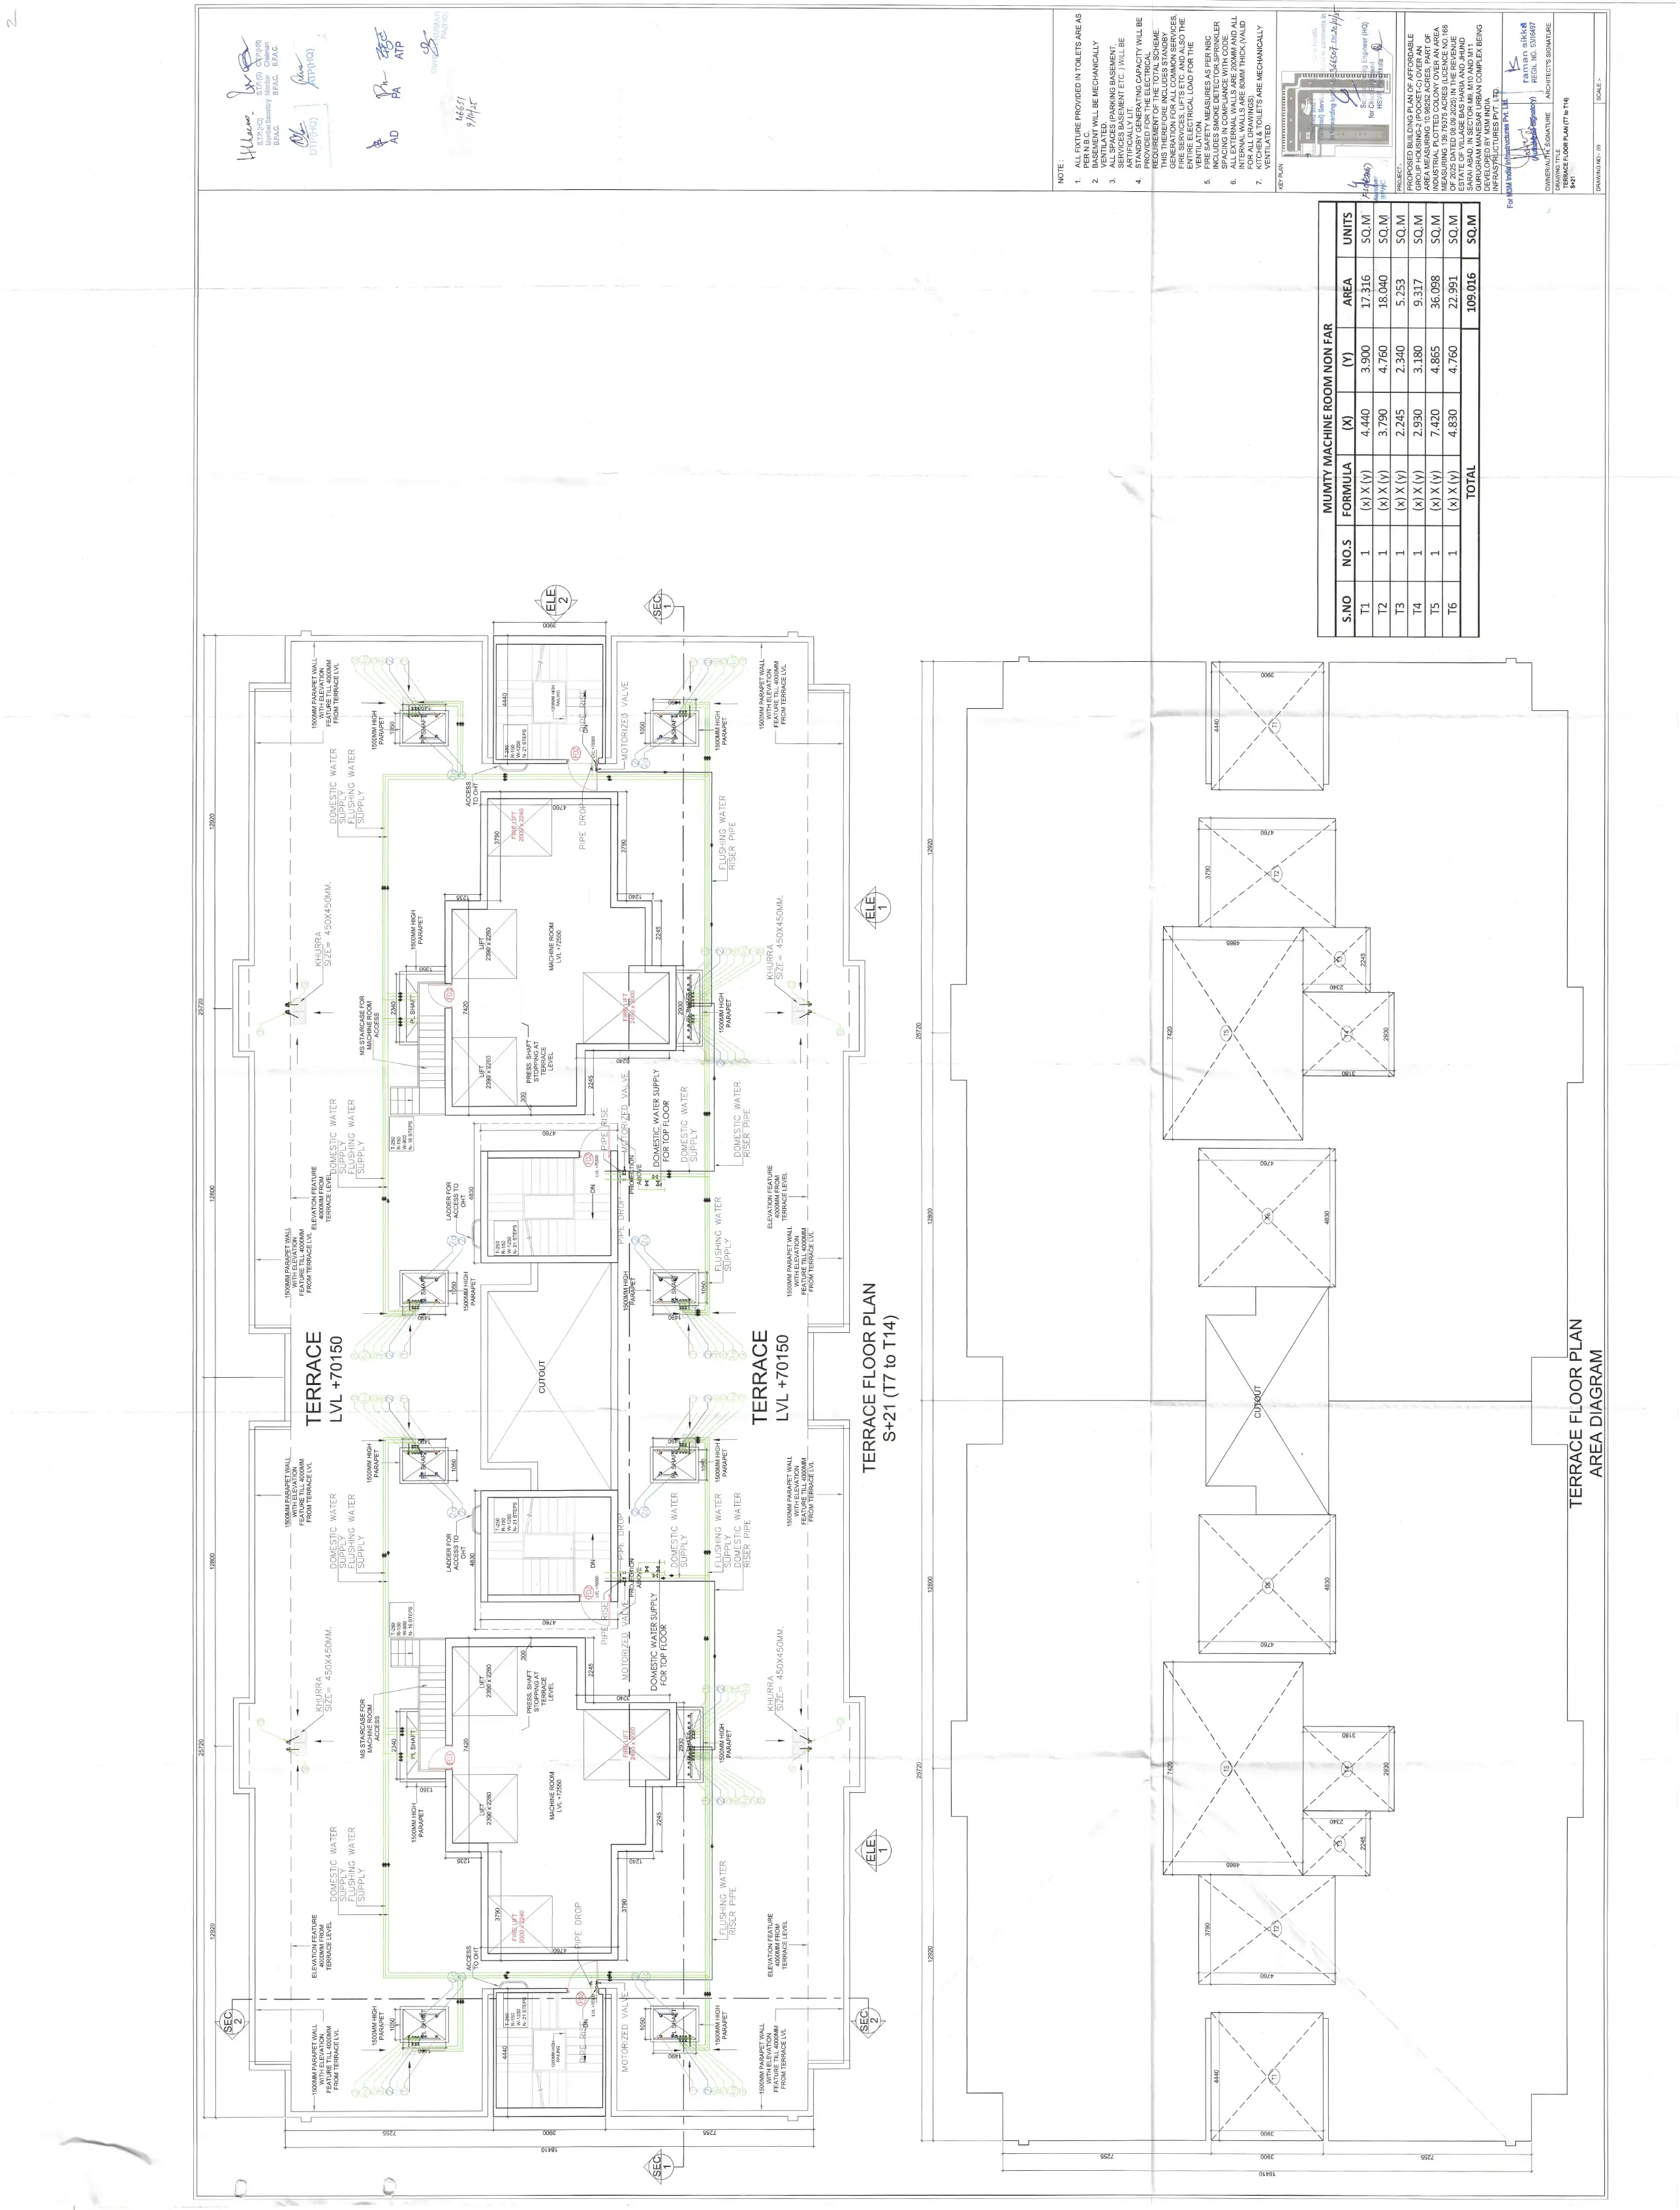
T-7th to 14th Terrace Floor Plan
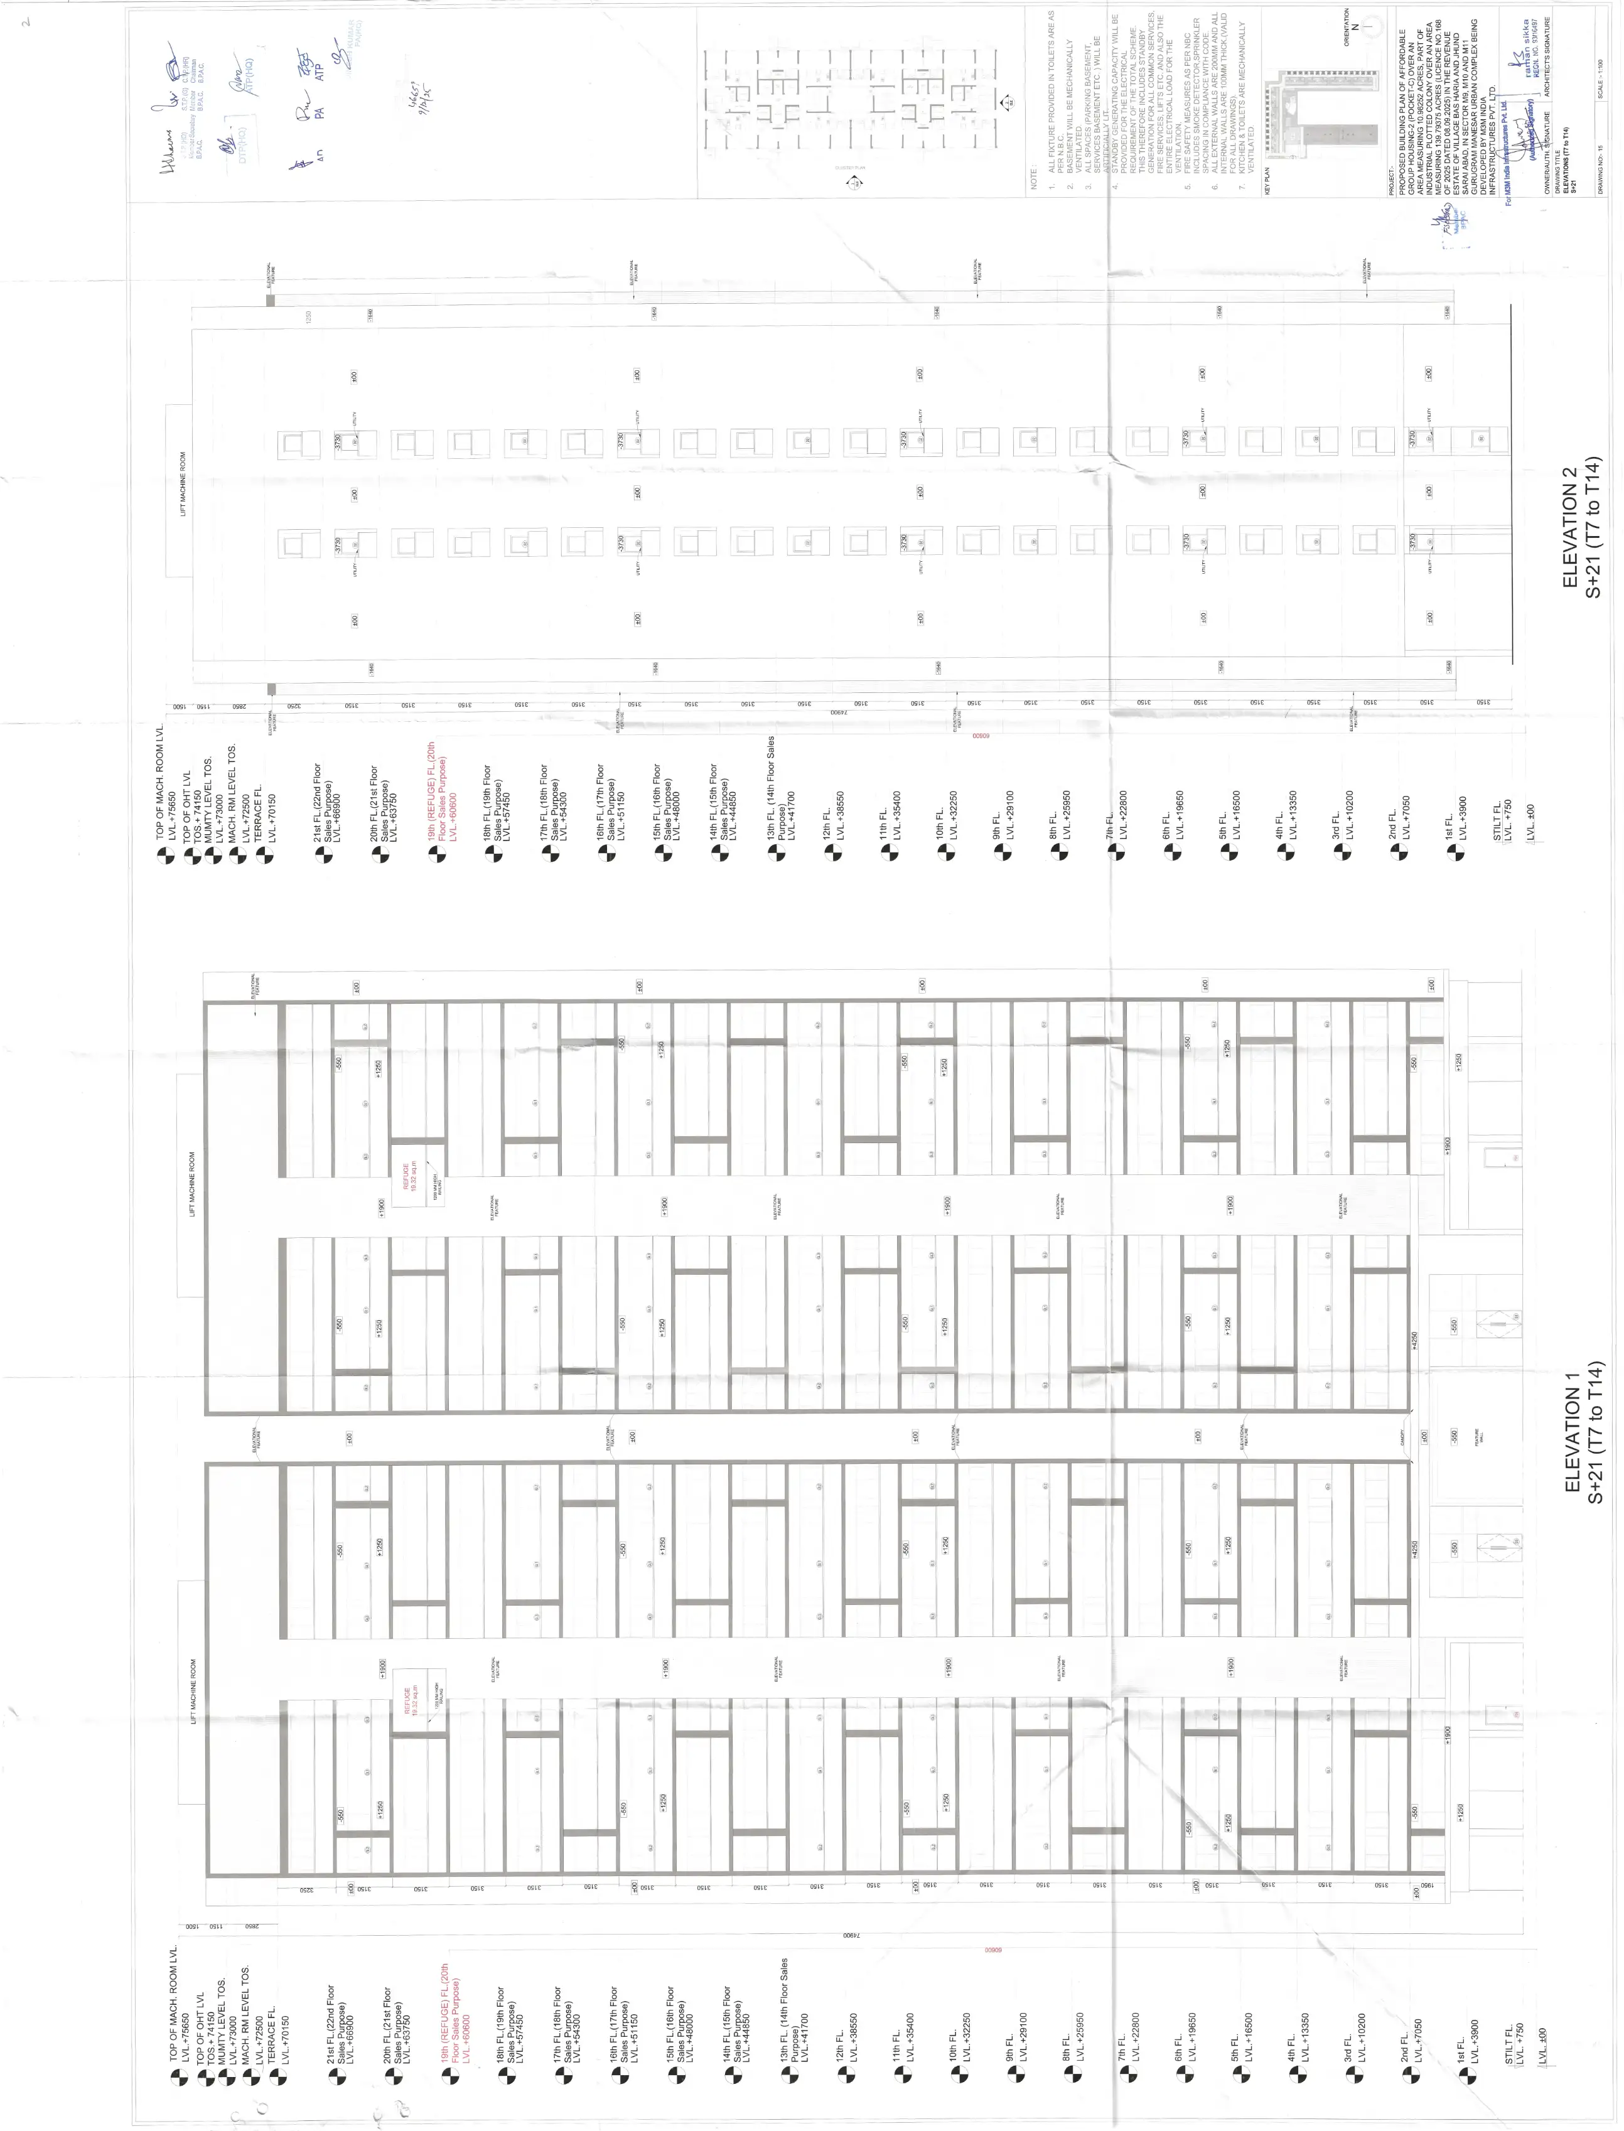
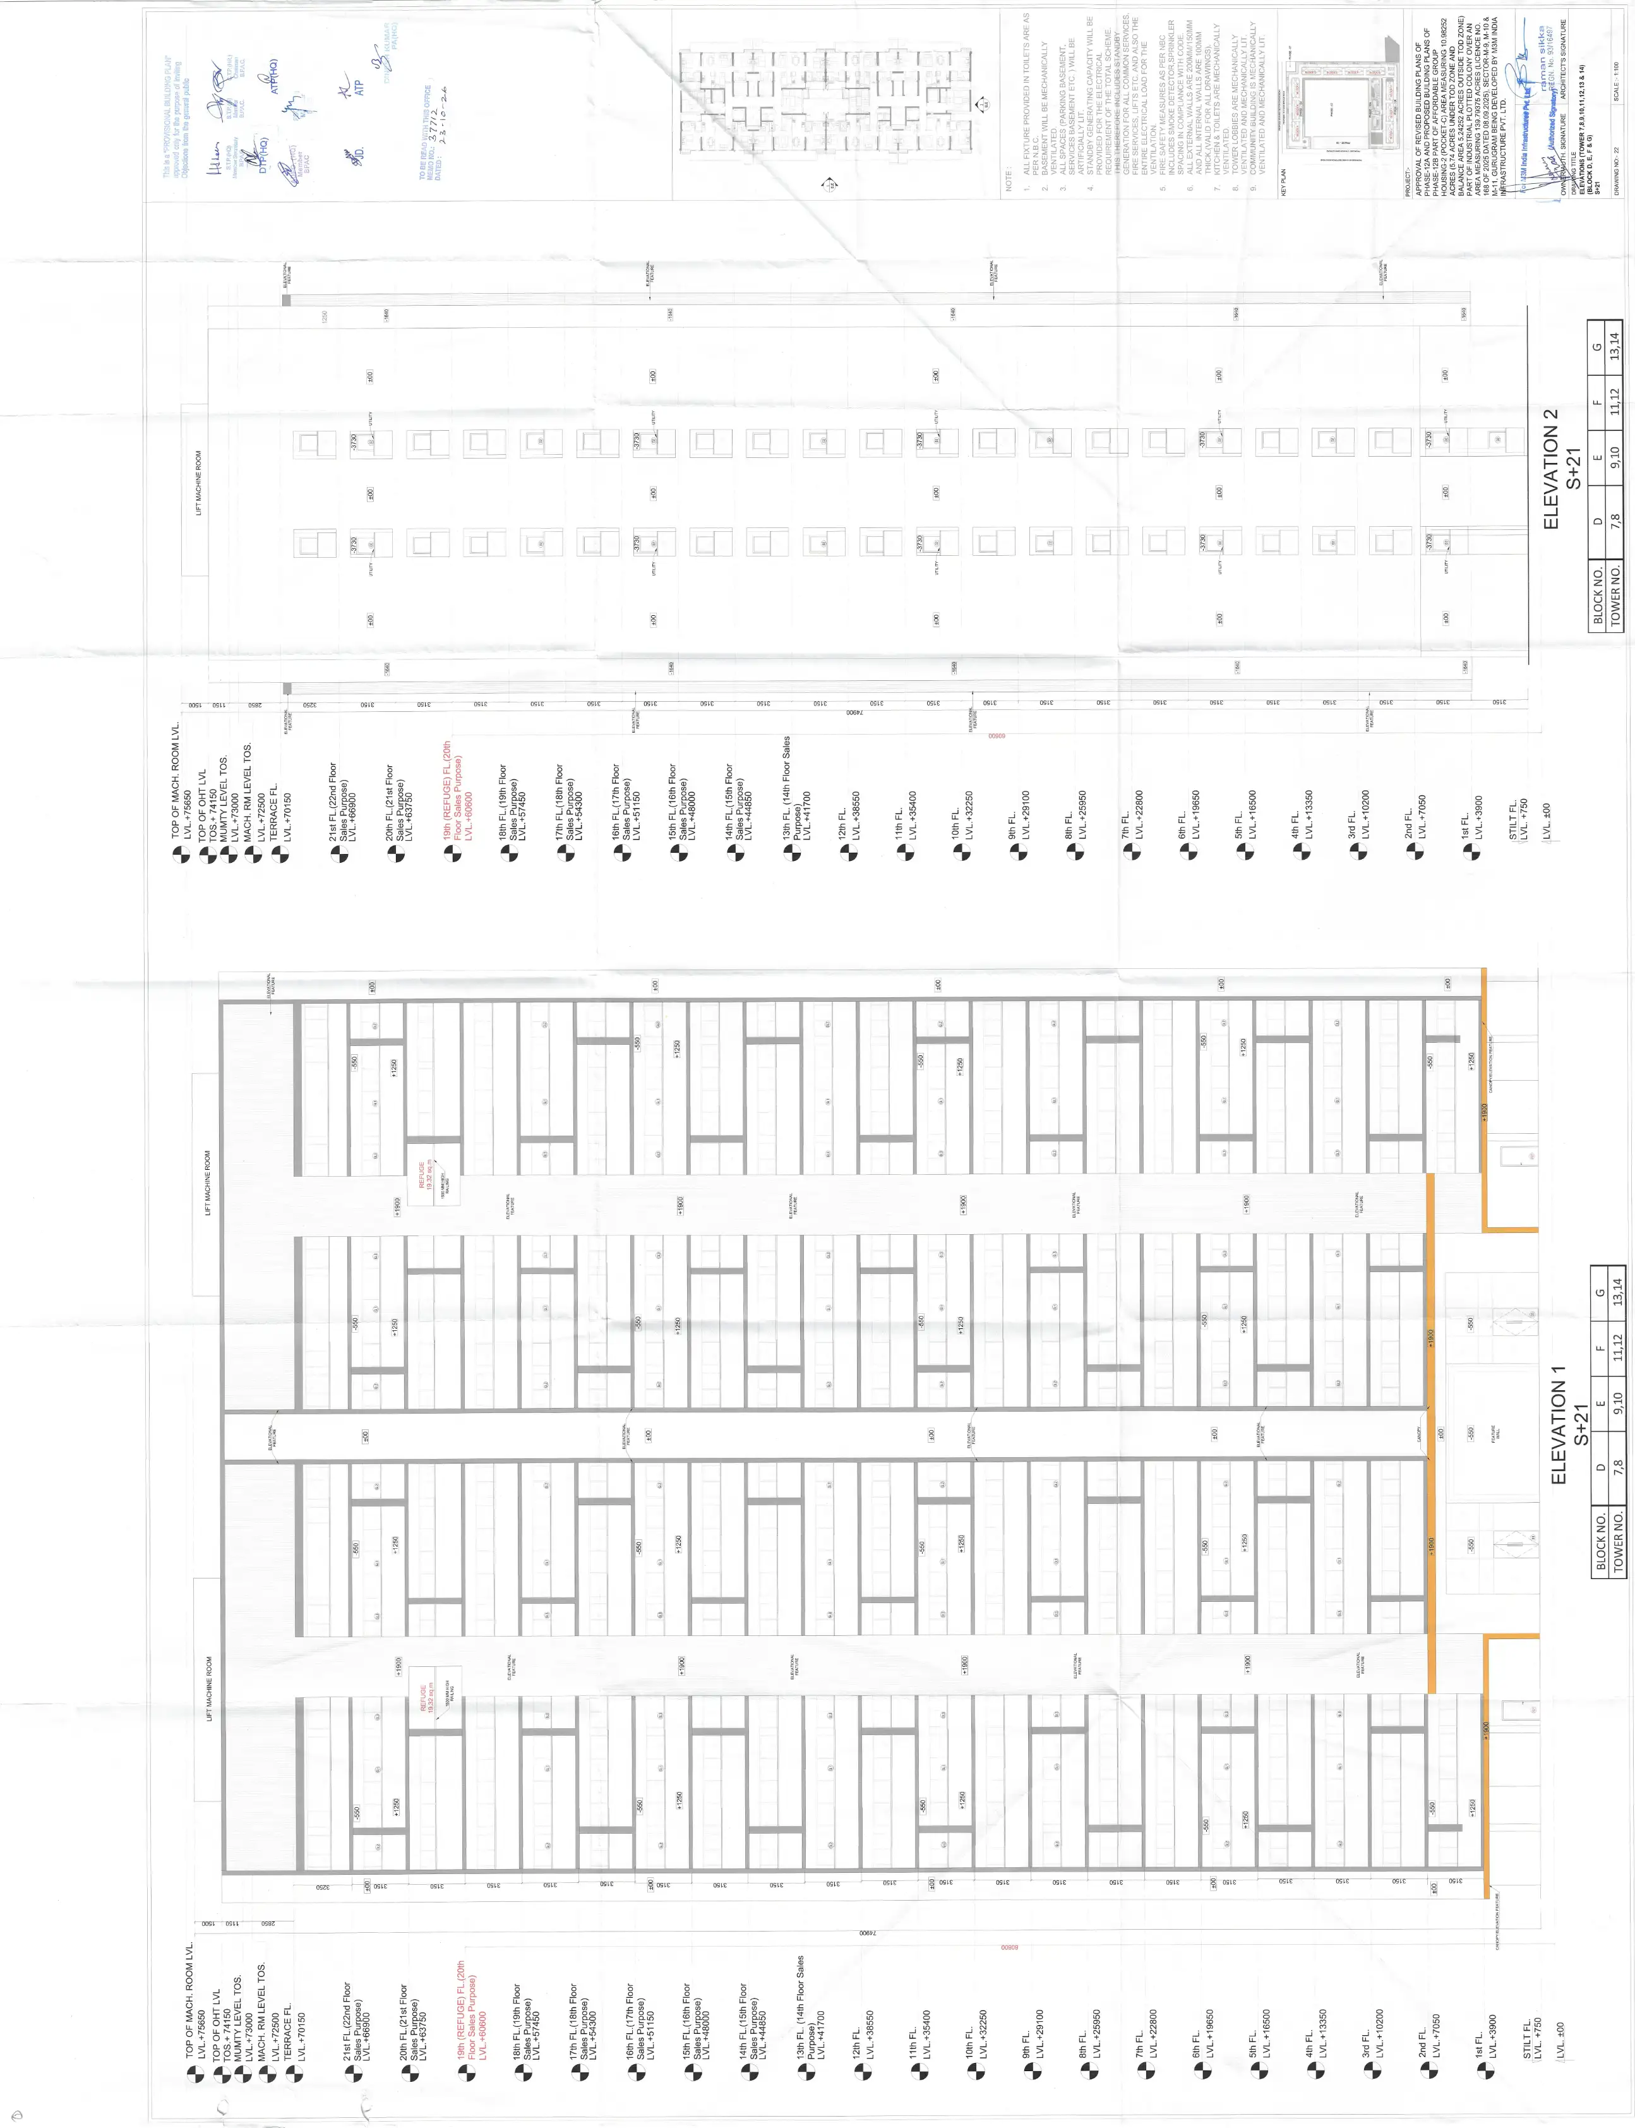
T-7th to 14th Elevations
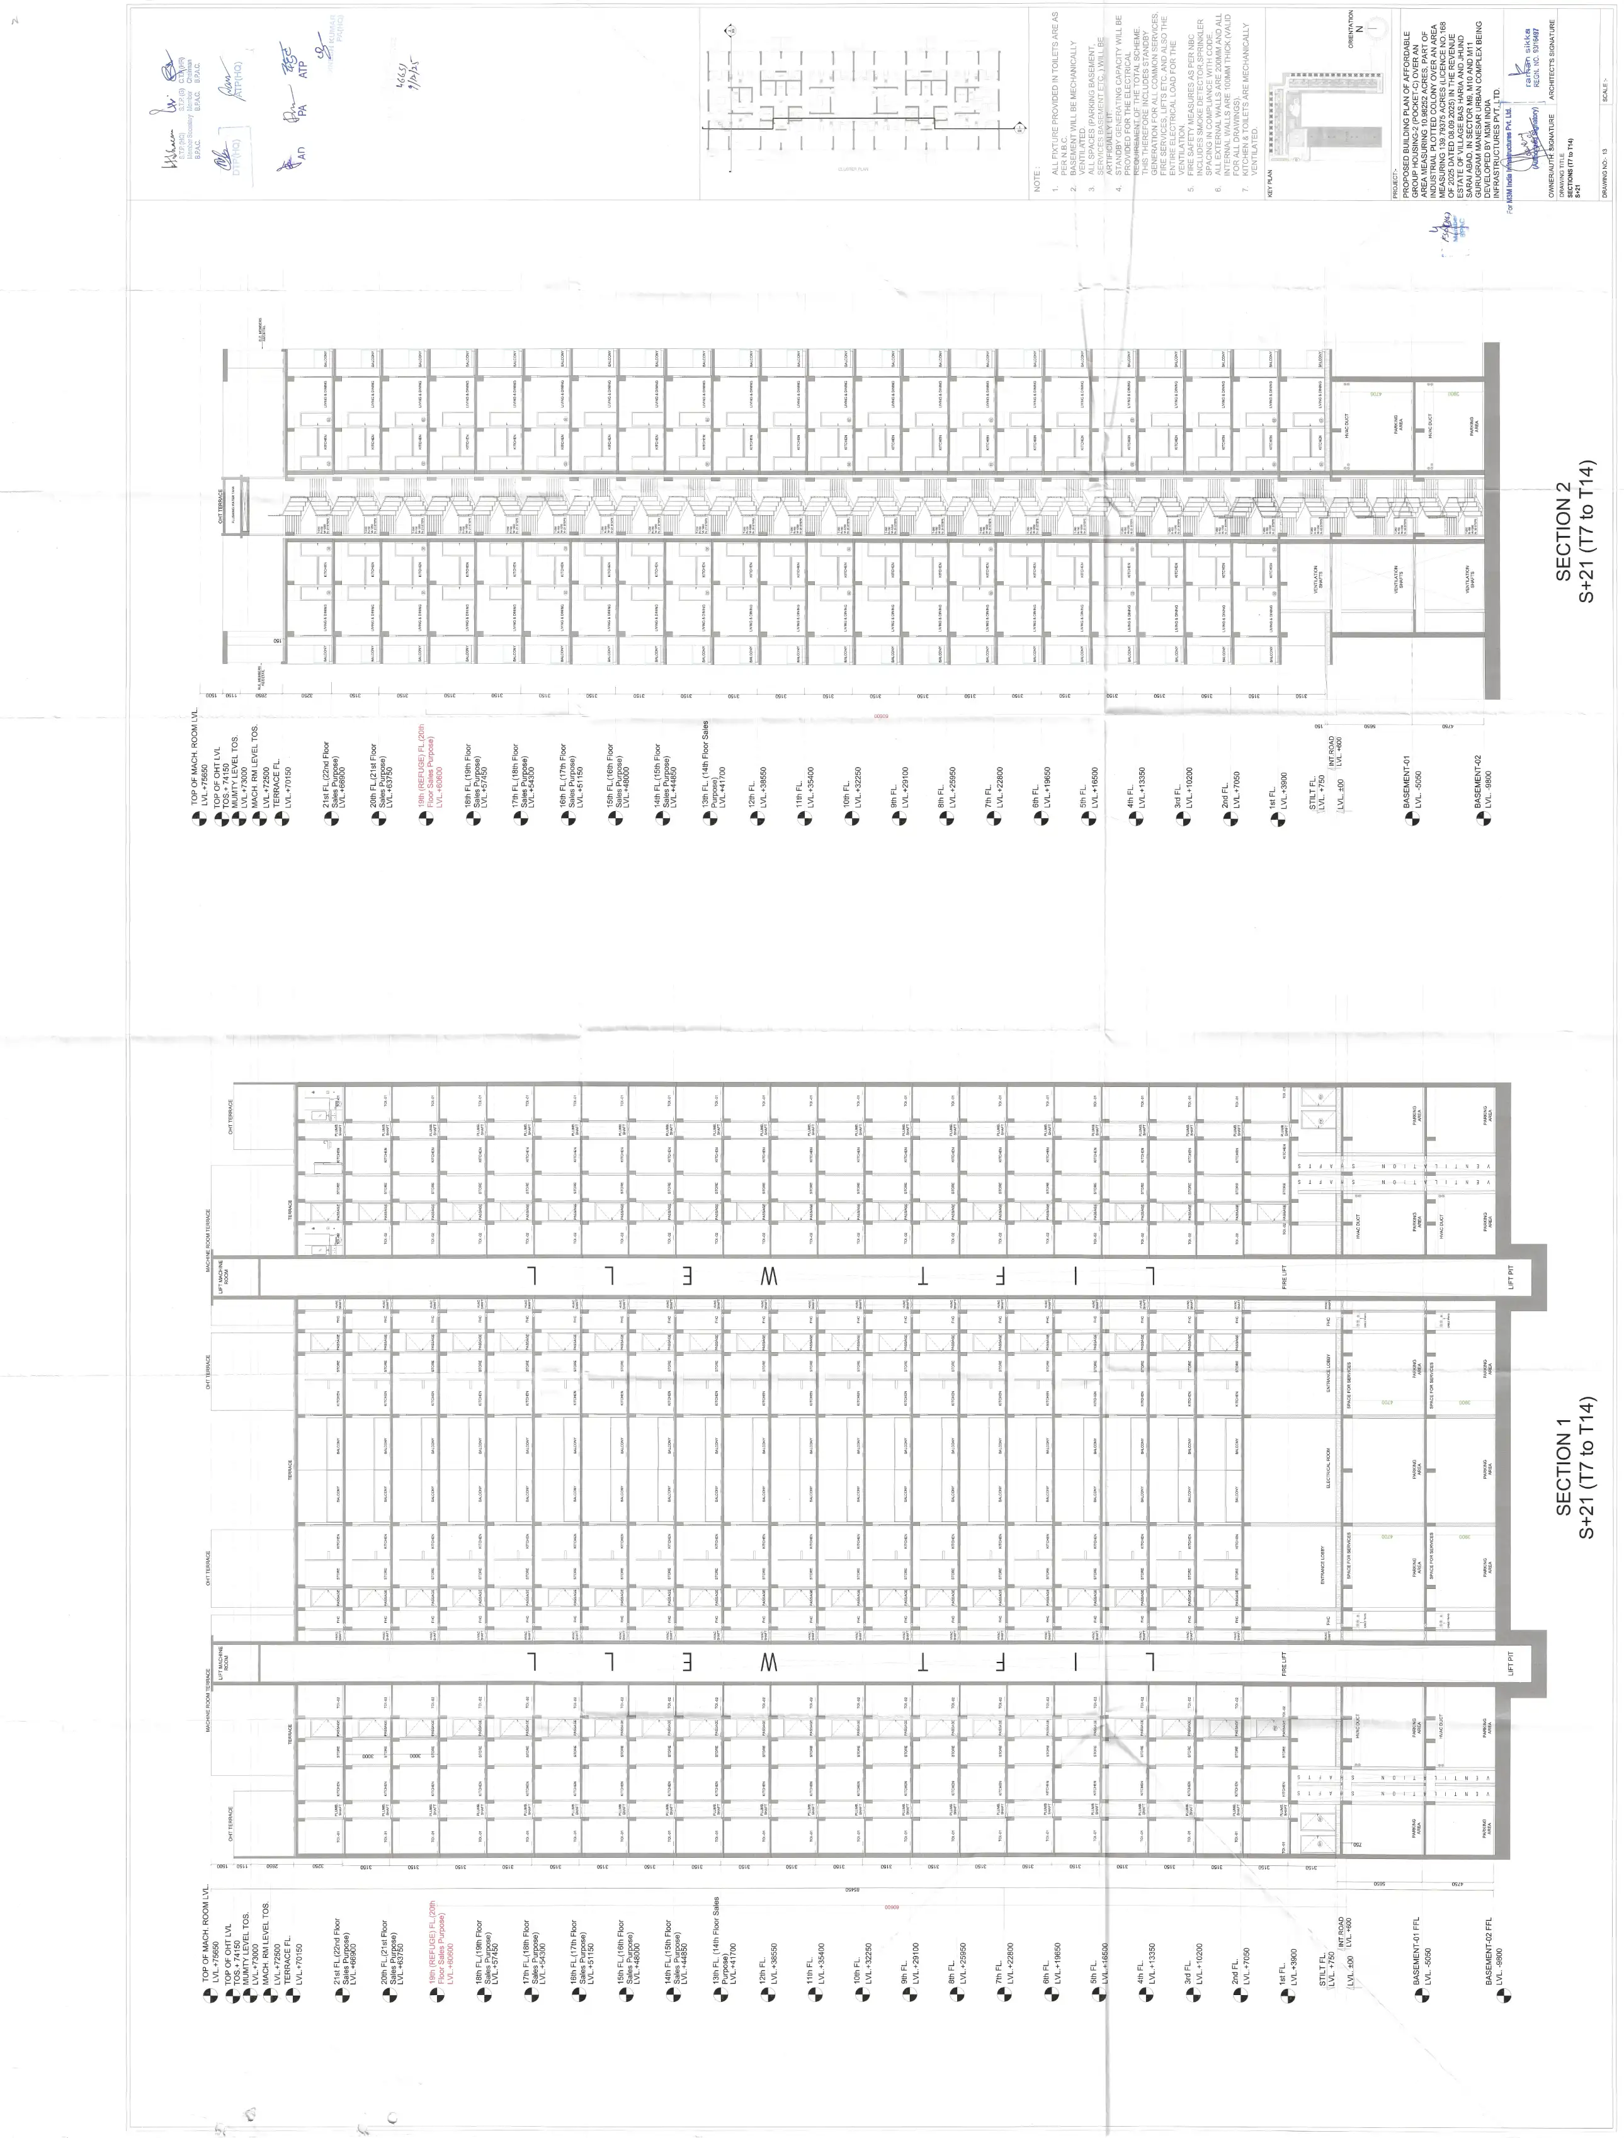
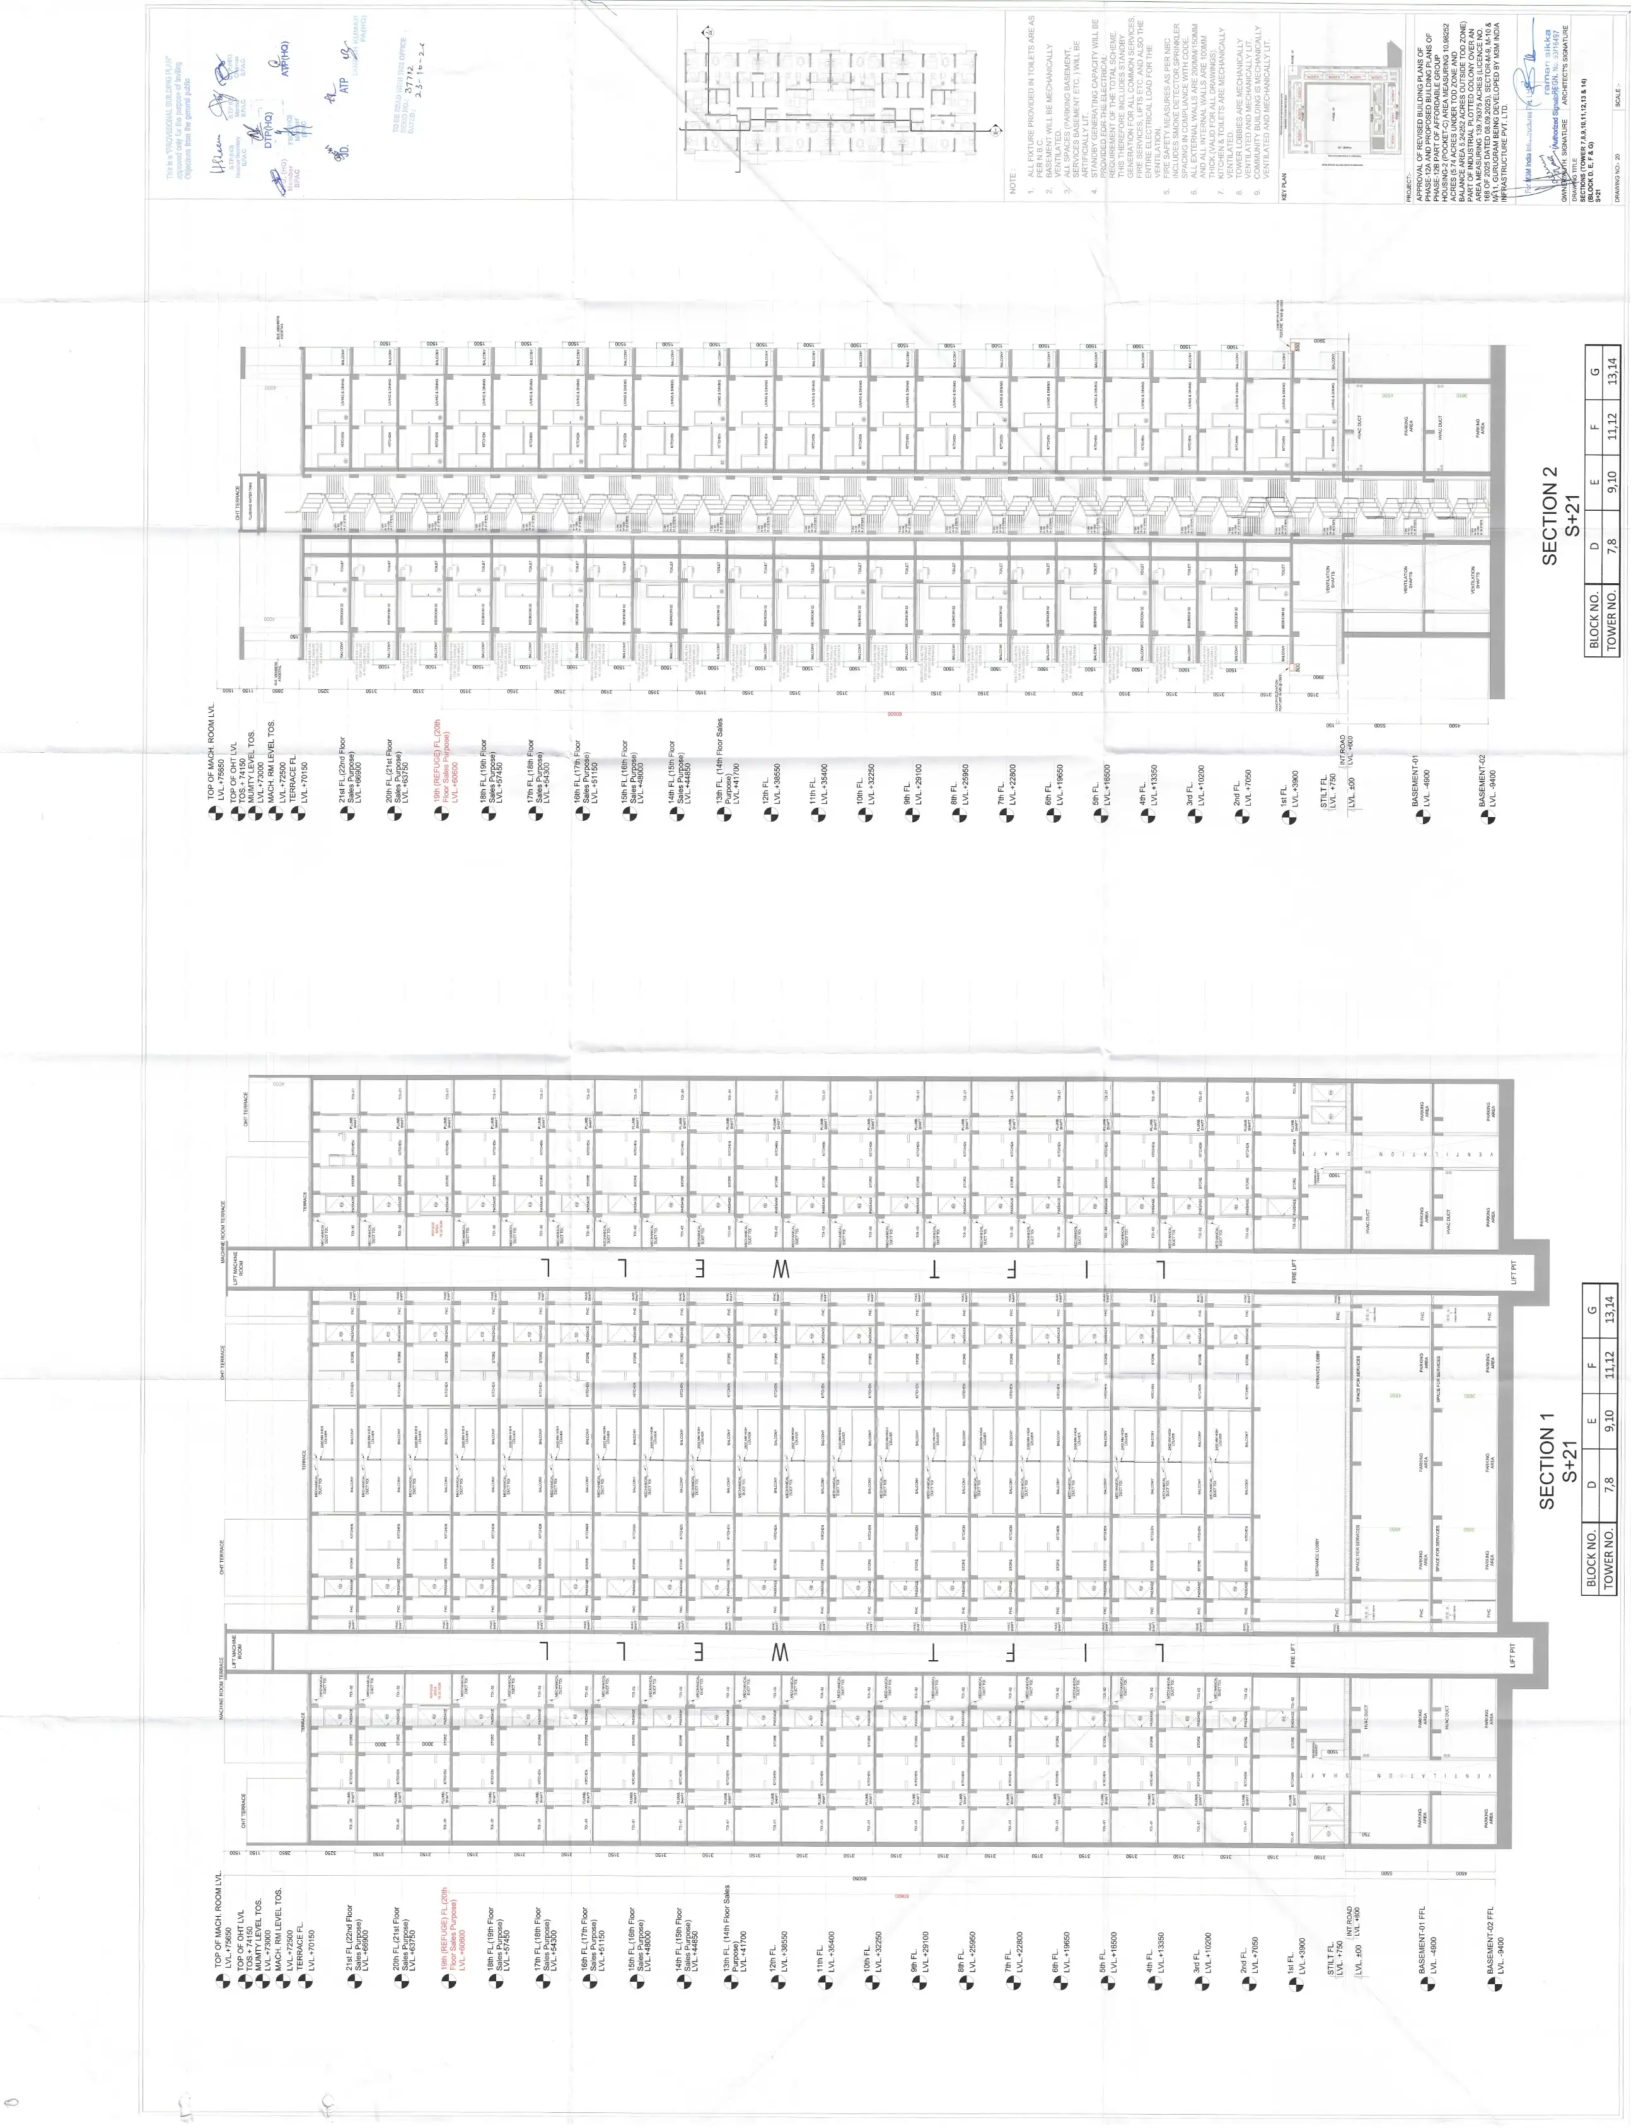
T-7th to 14th Sections
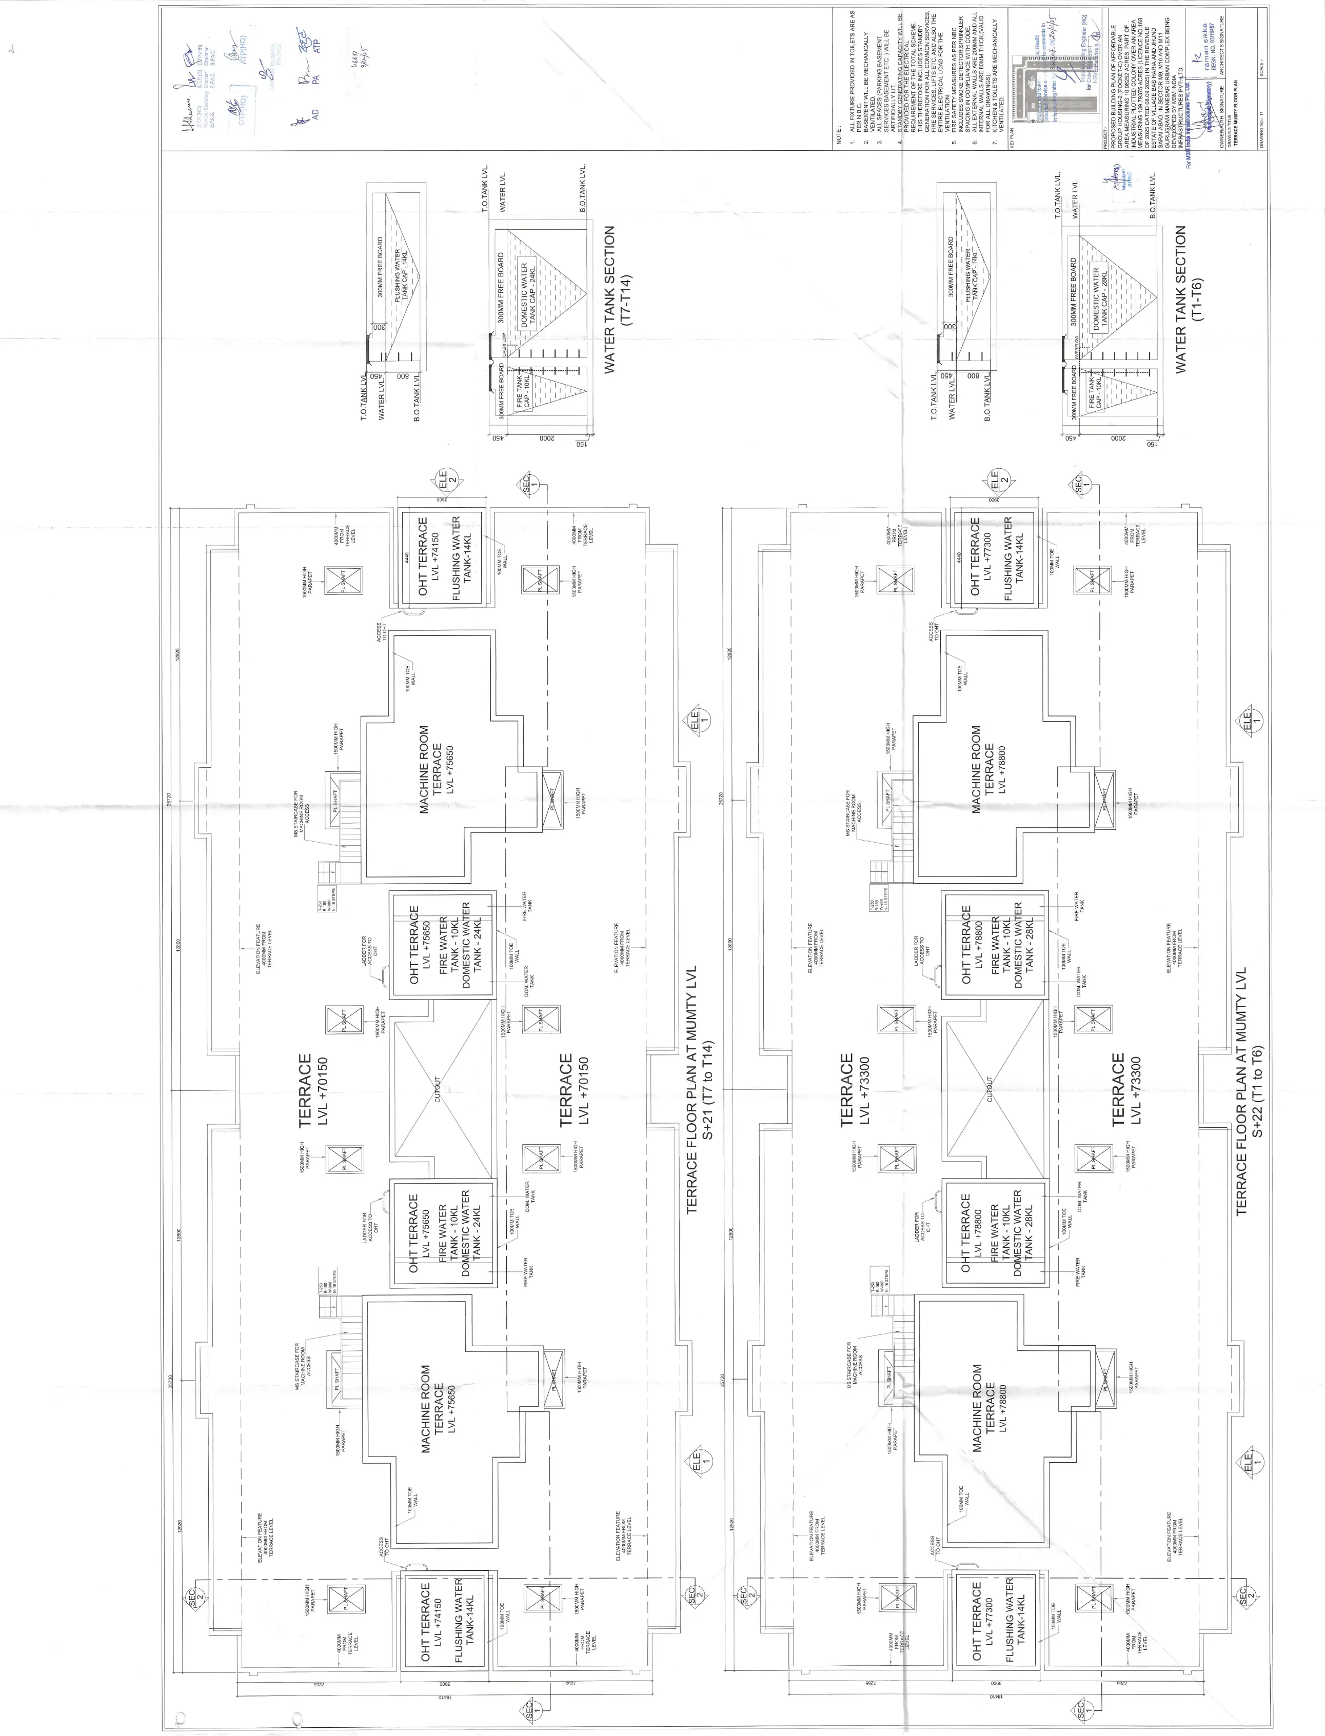
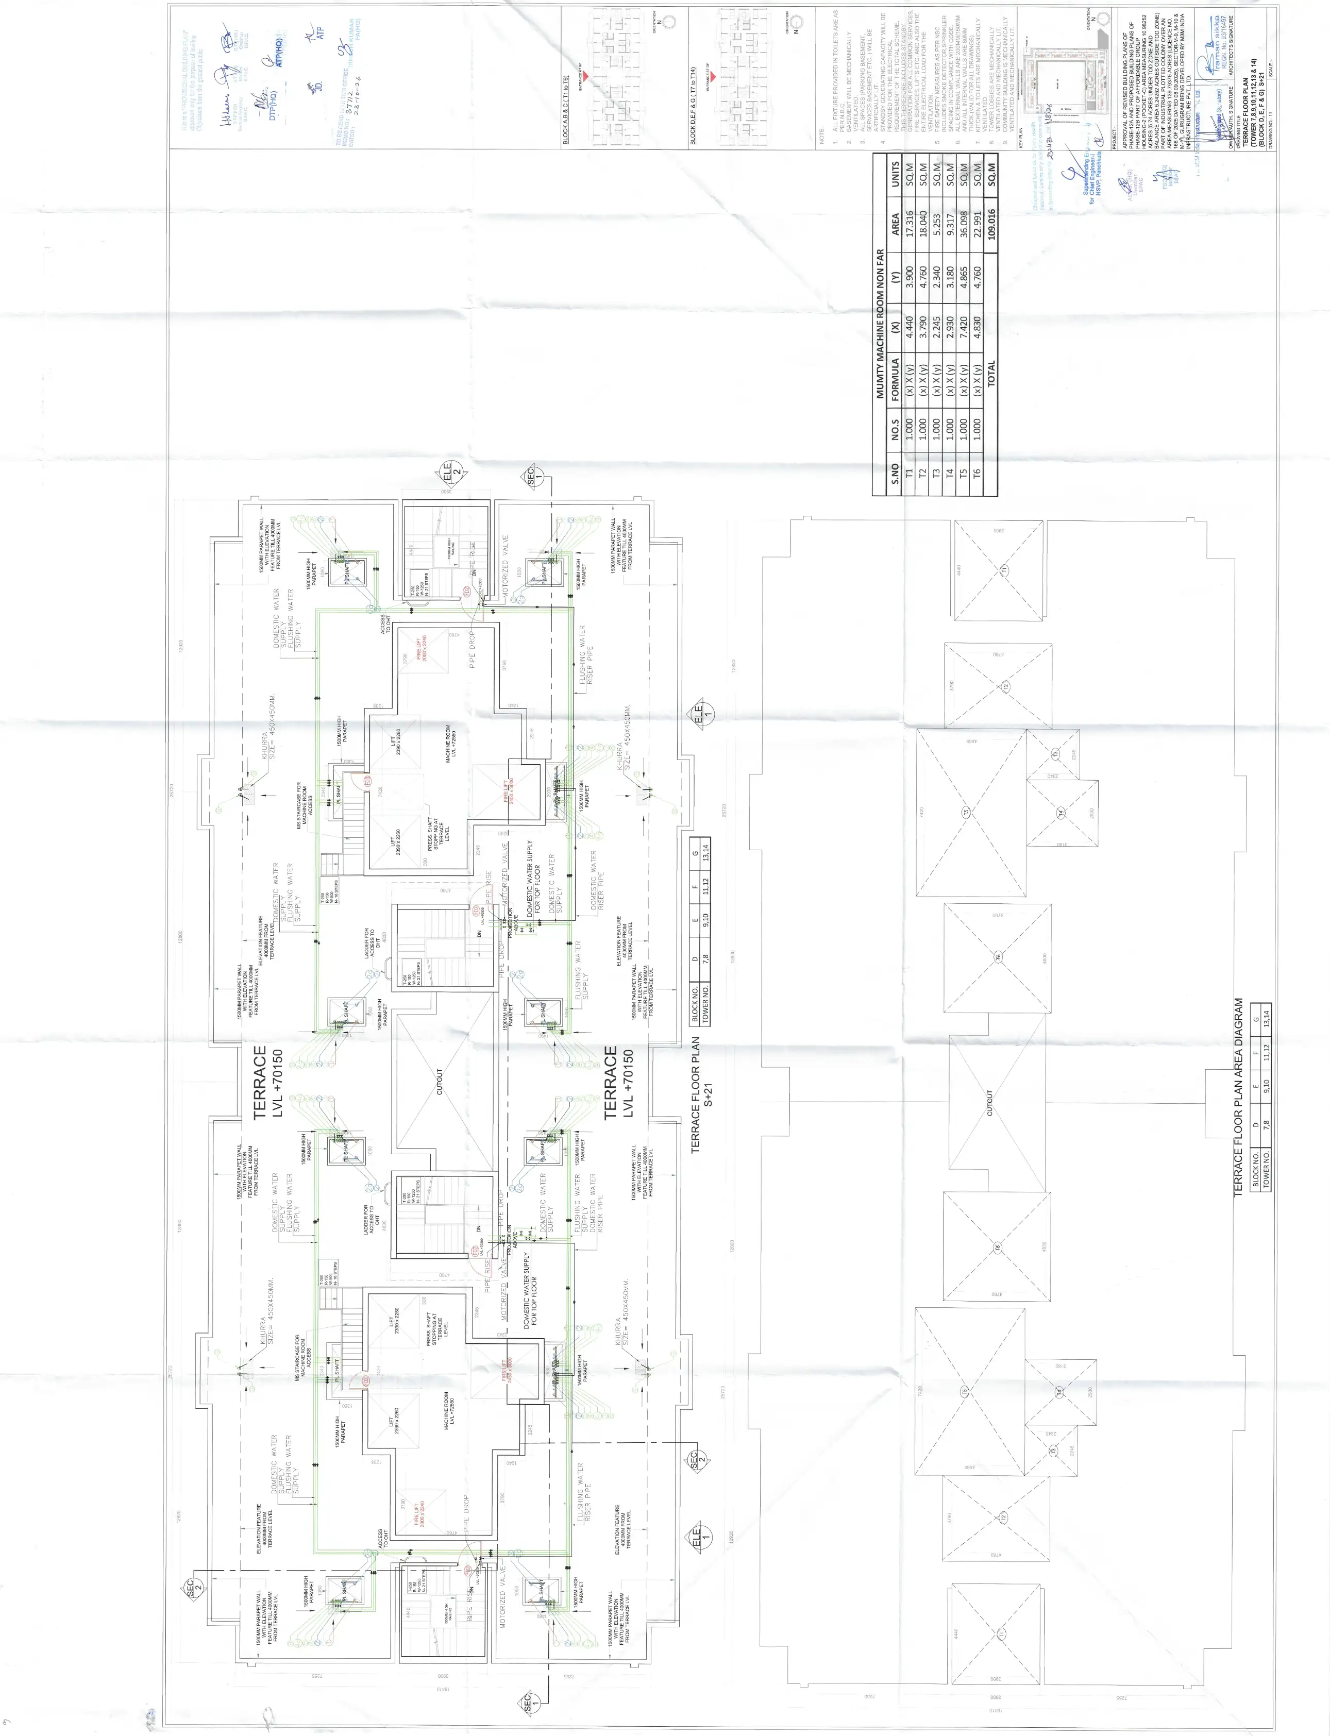
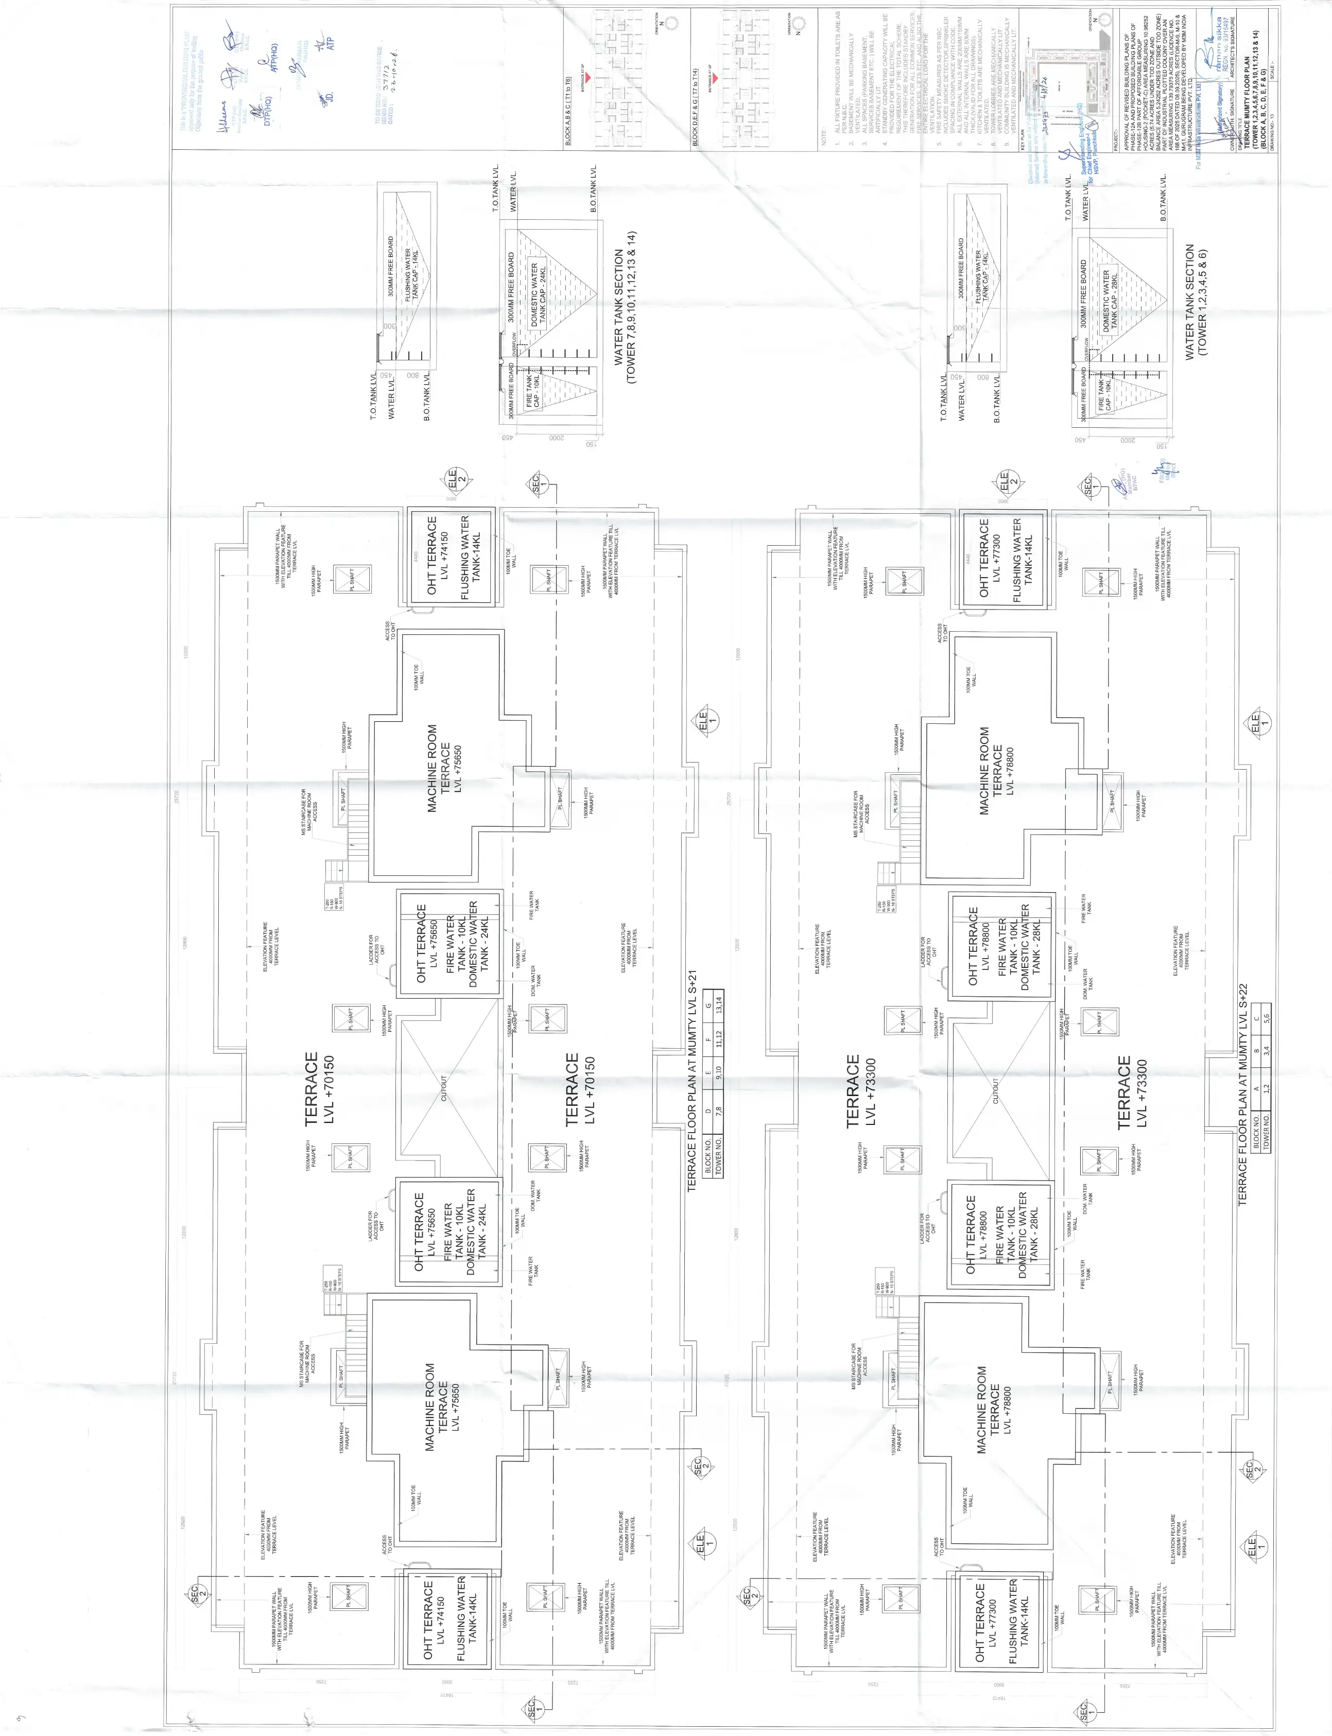
Terrace Mumty Floor Plan
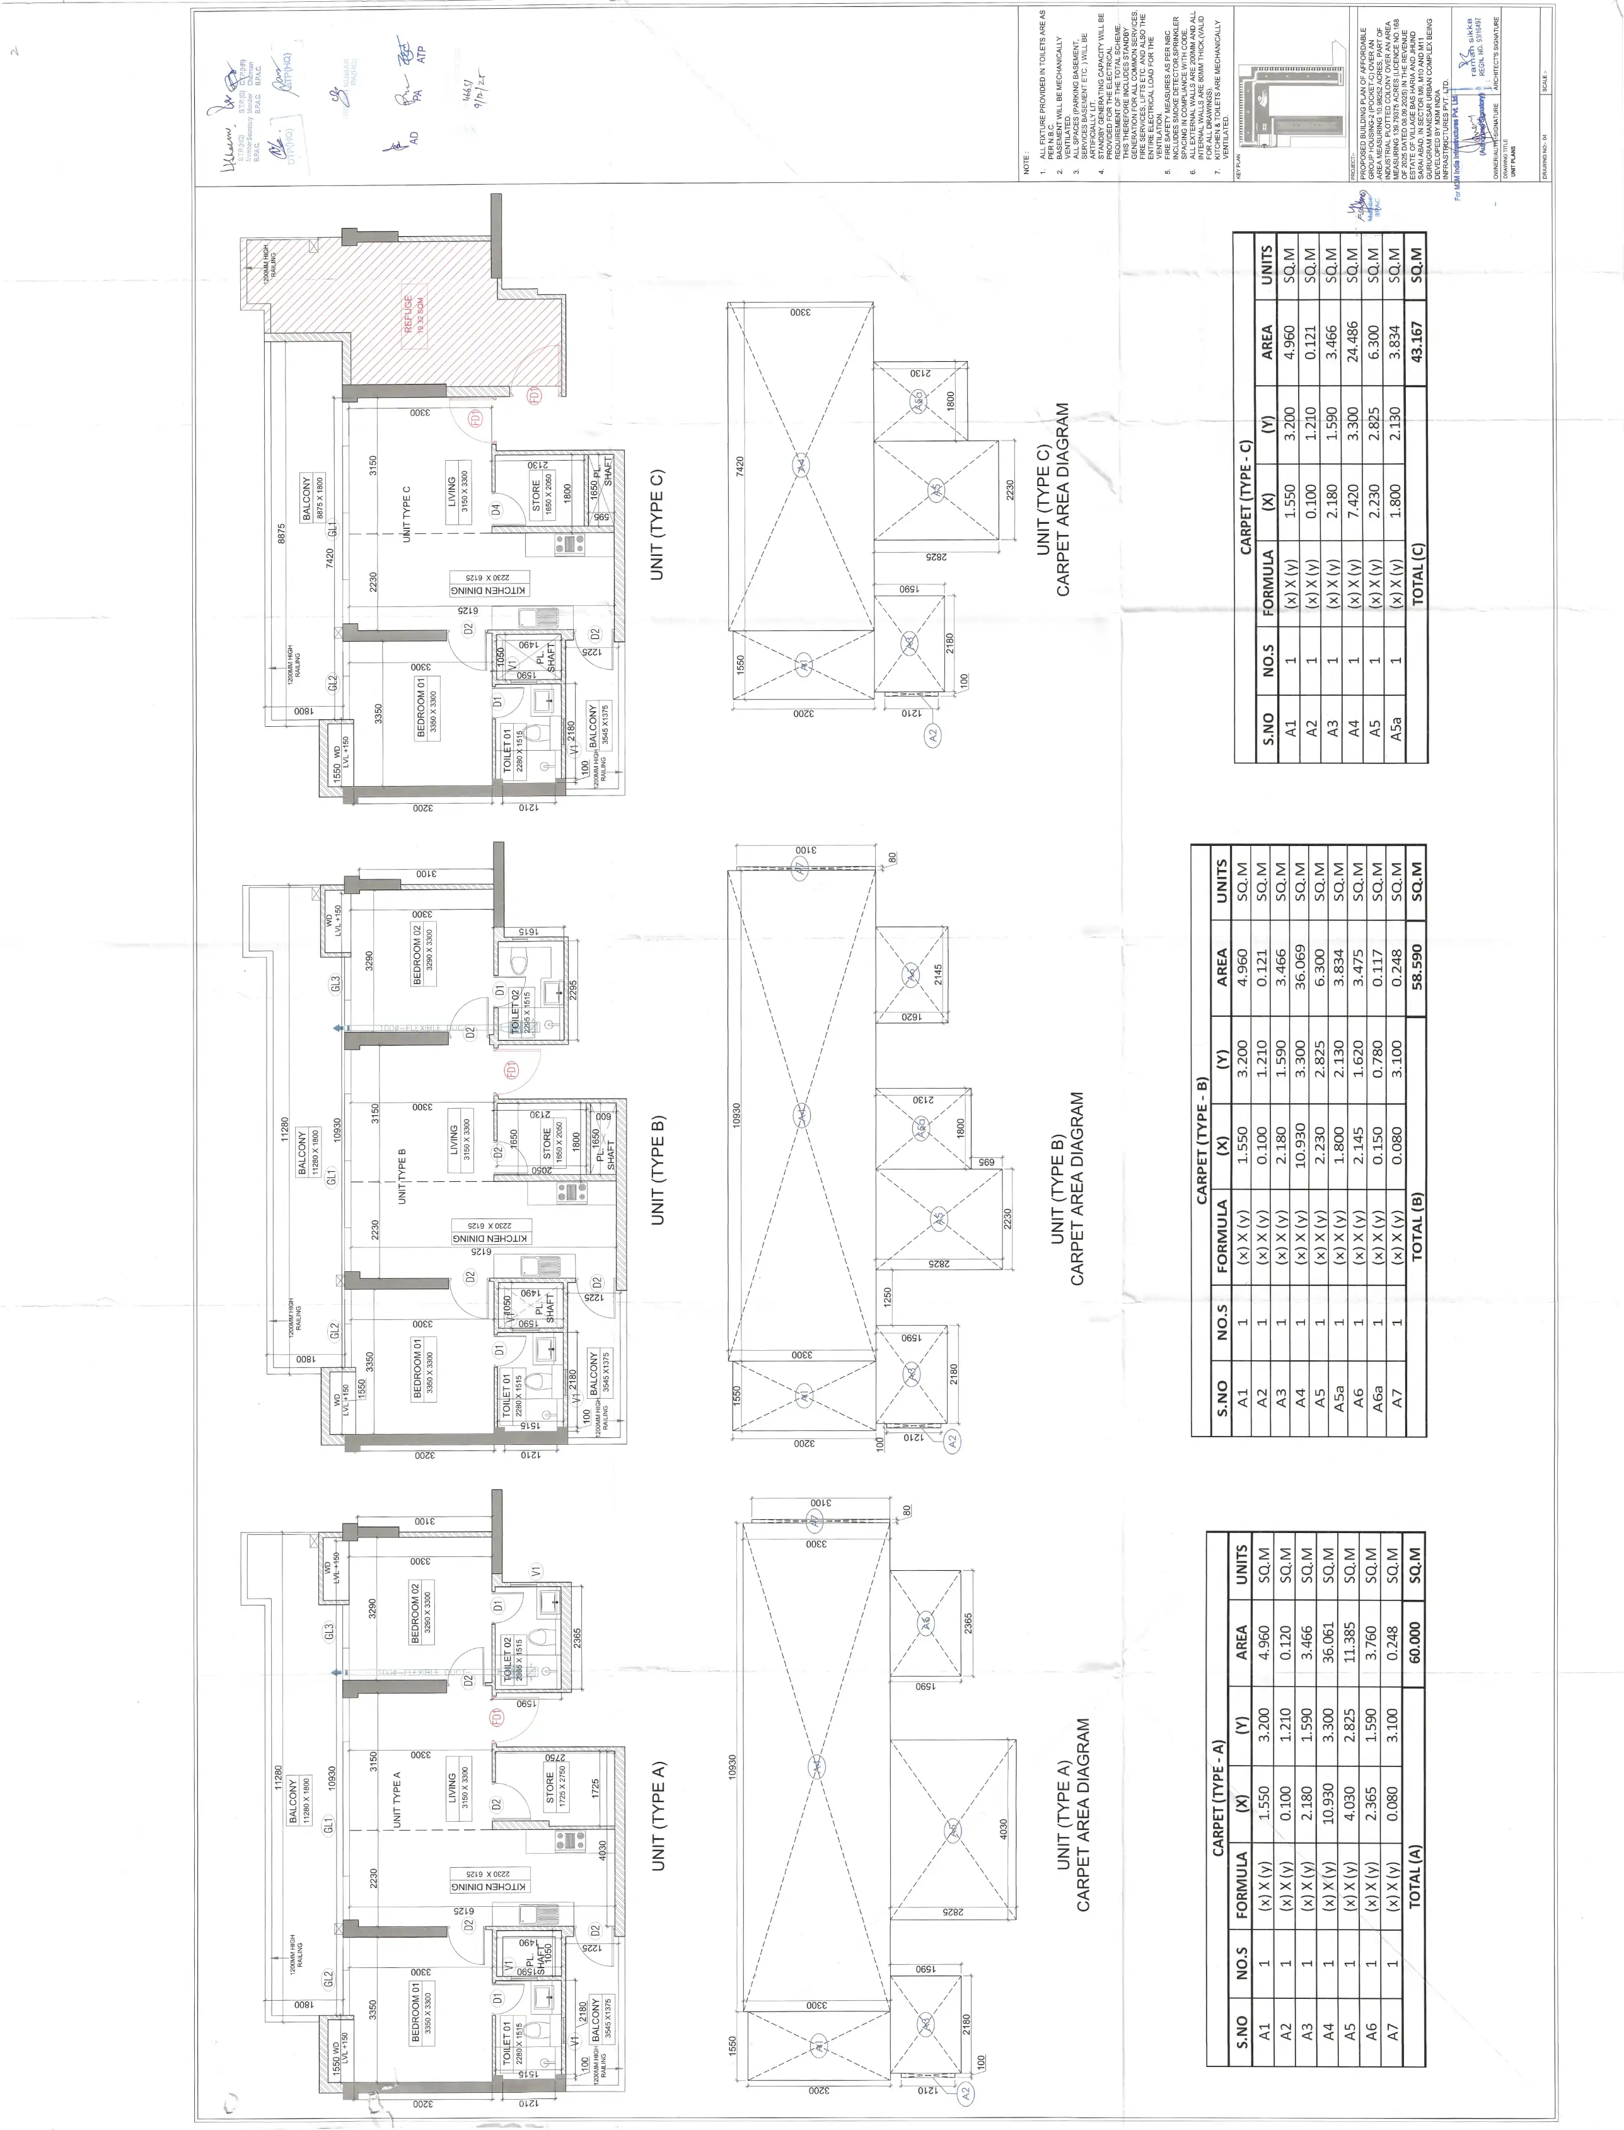
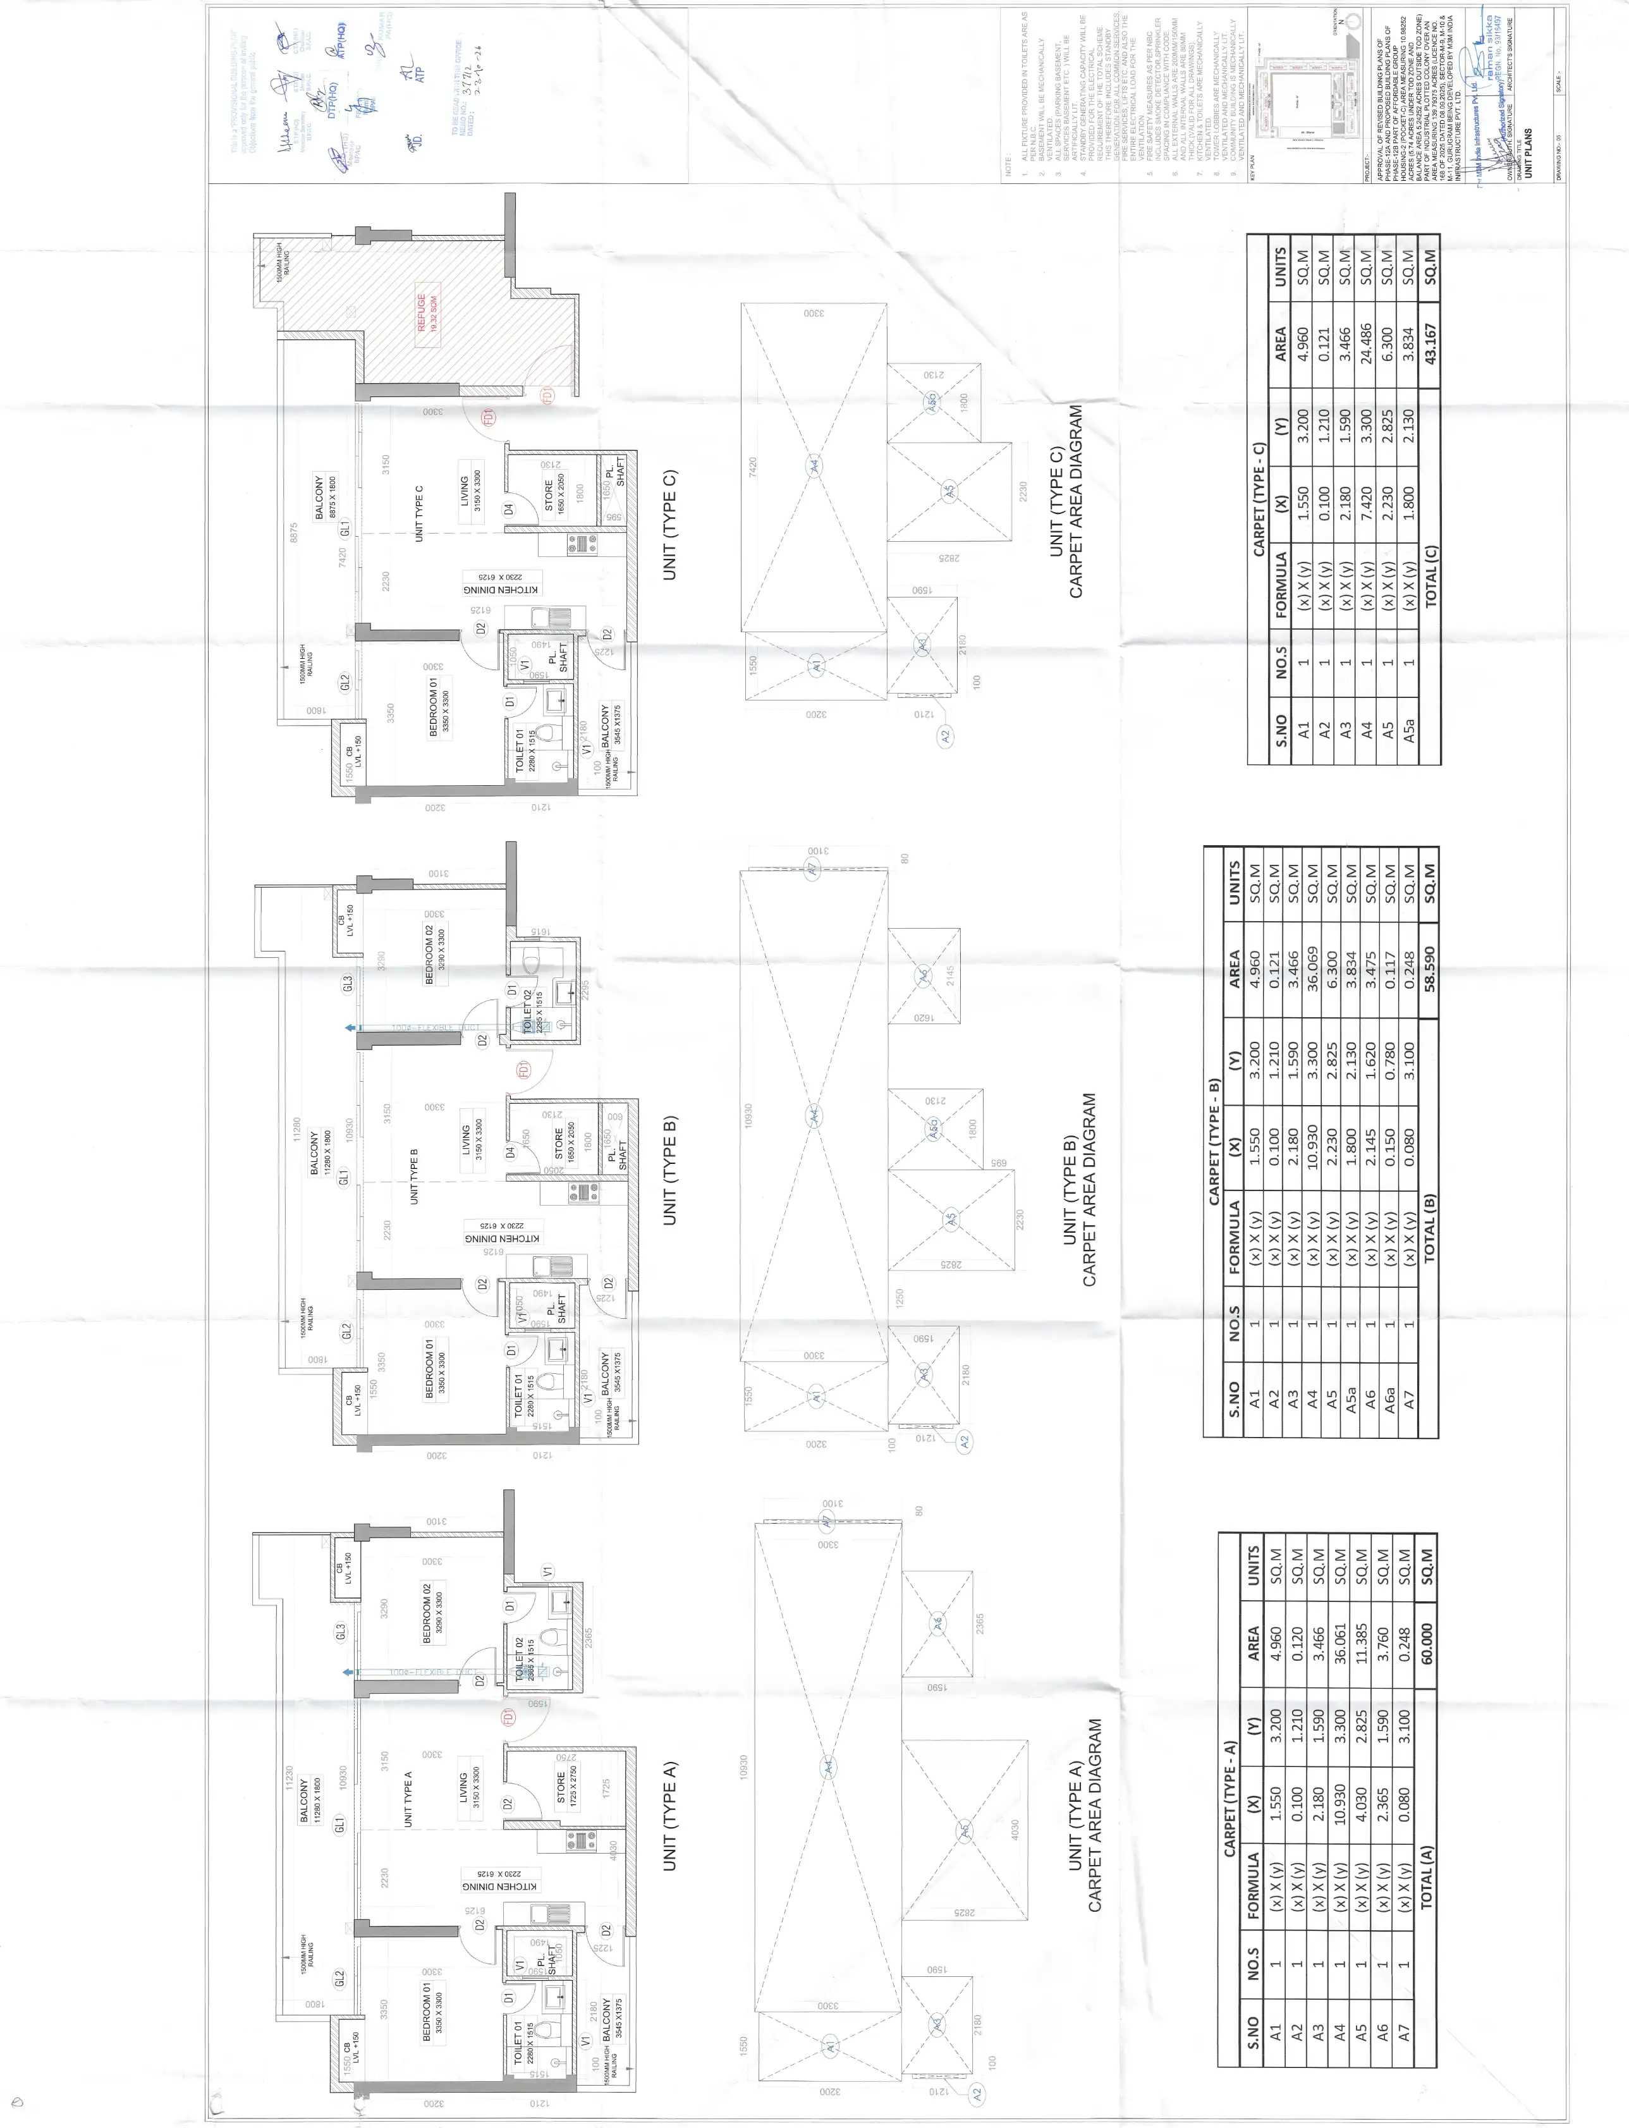
Unit Plans
Site Plan
Site Plan Green Area & Service Parking
Site Plan Sewer & Storm Layout
Basement-01 Plan
Basement-02 Plan
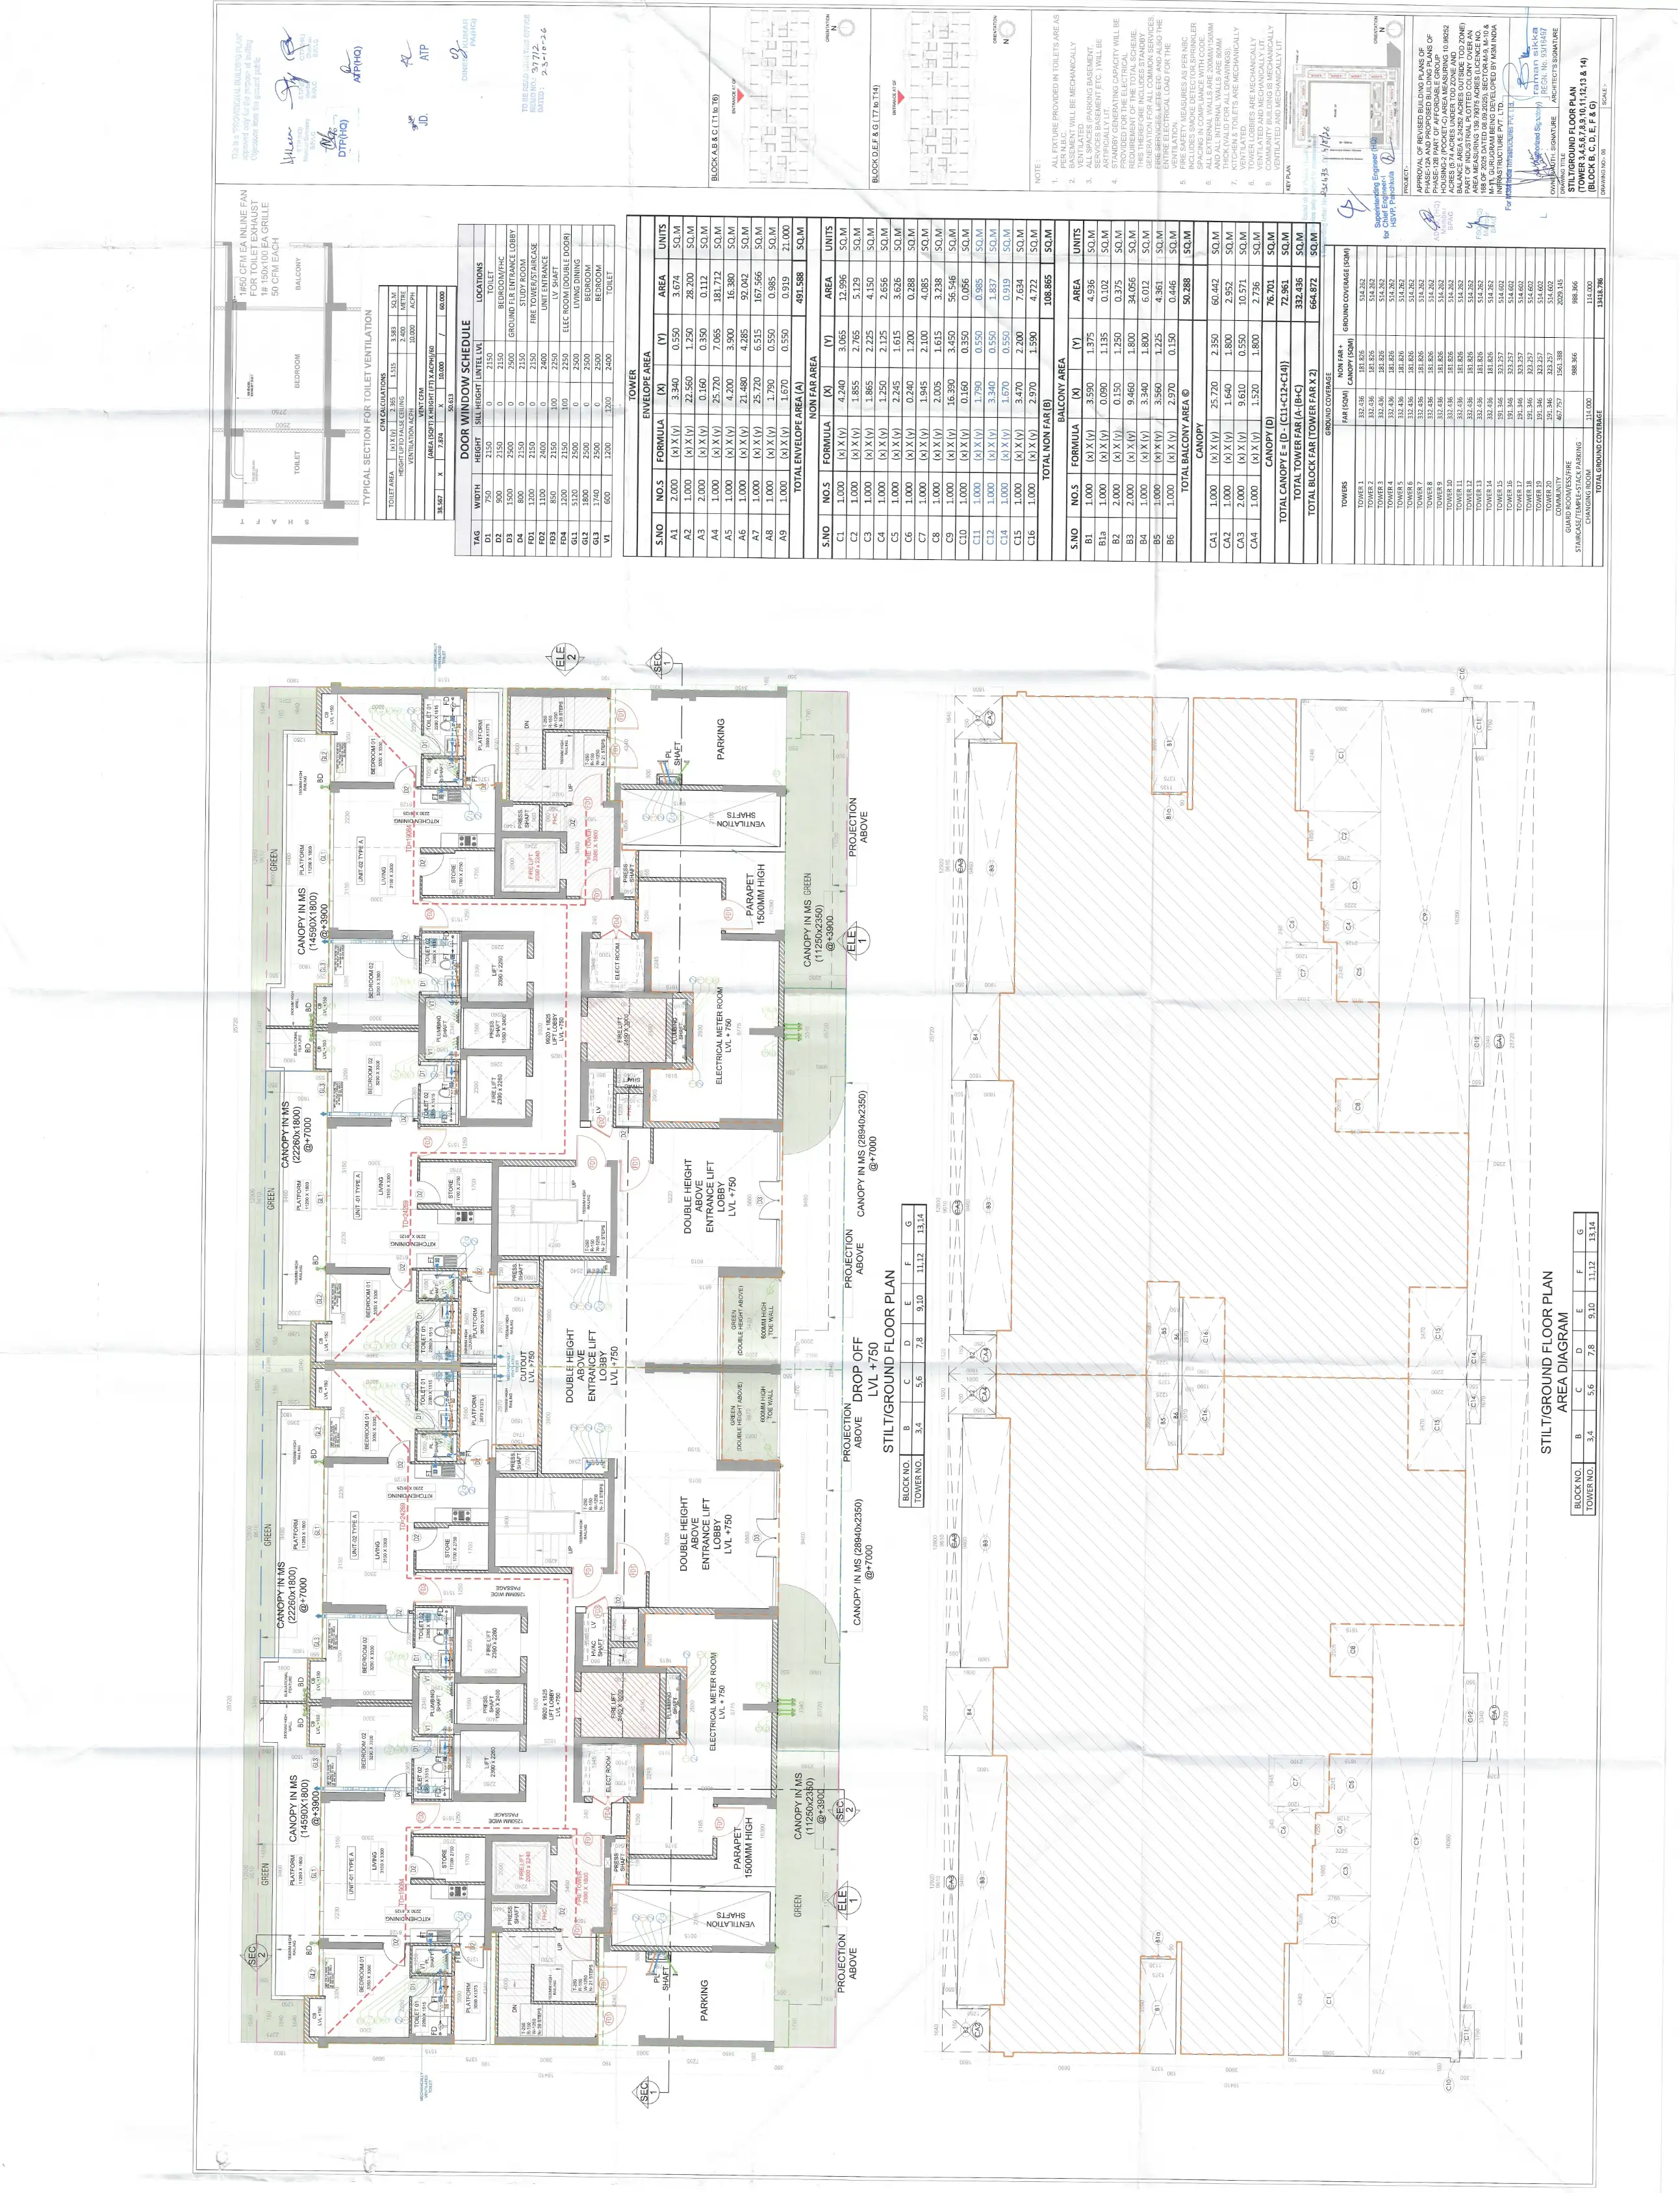
1 Stilt Ground Floor Plan (Tower 3 to 6)
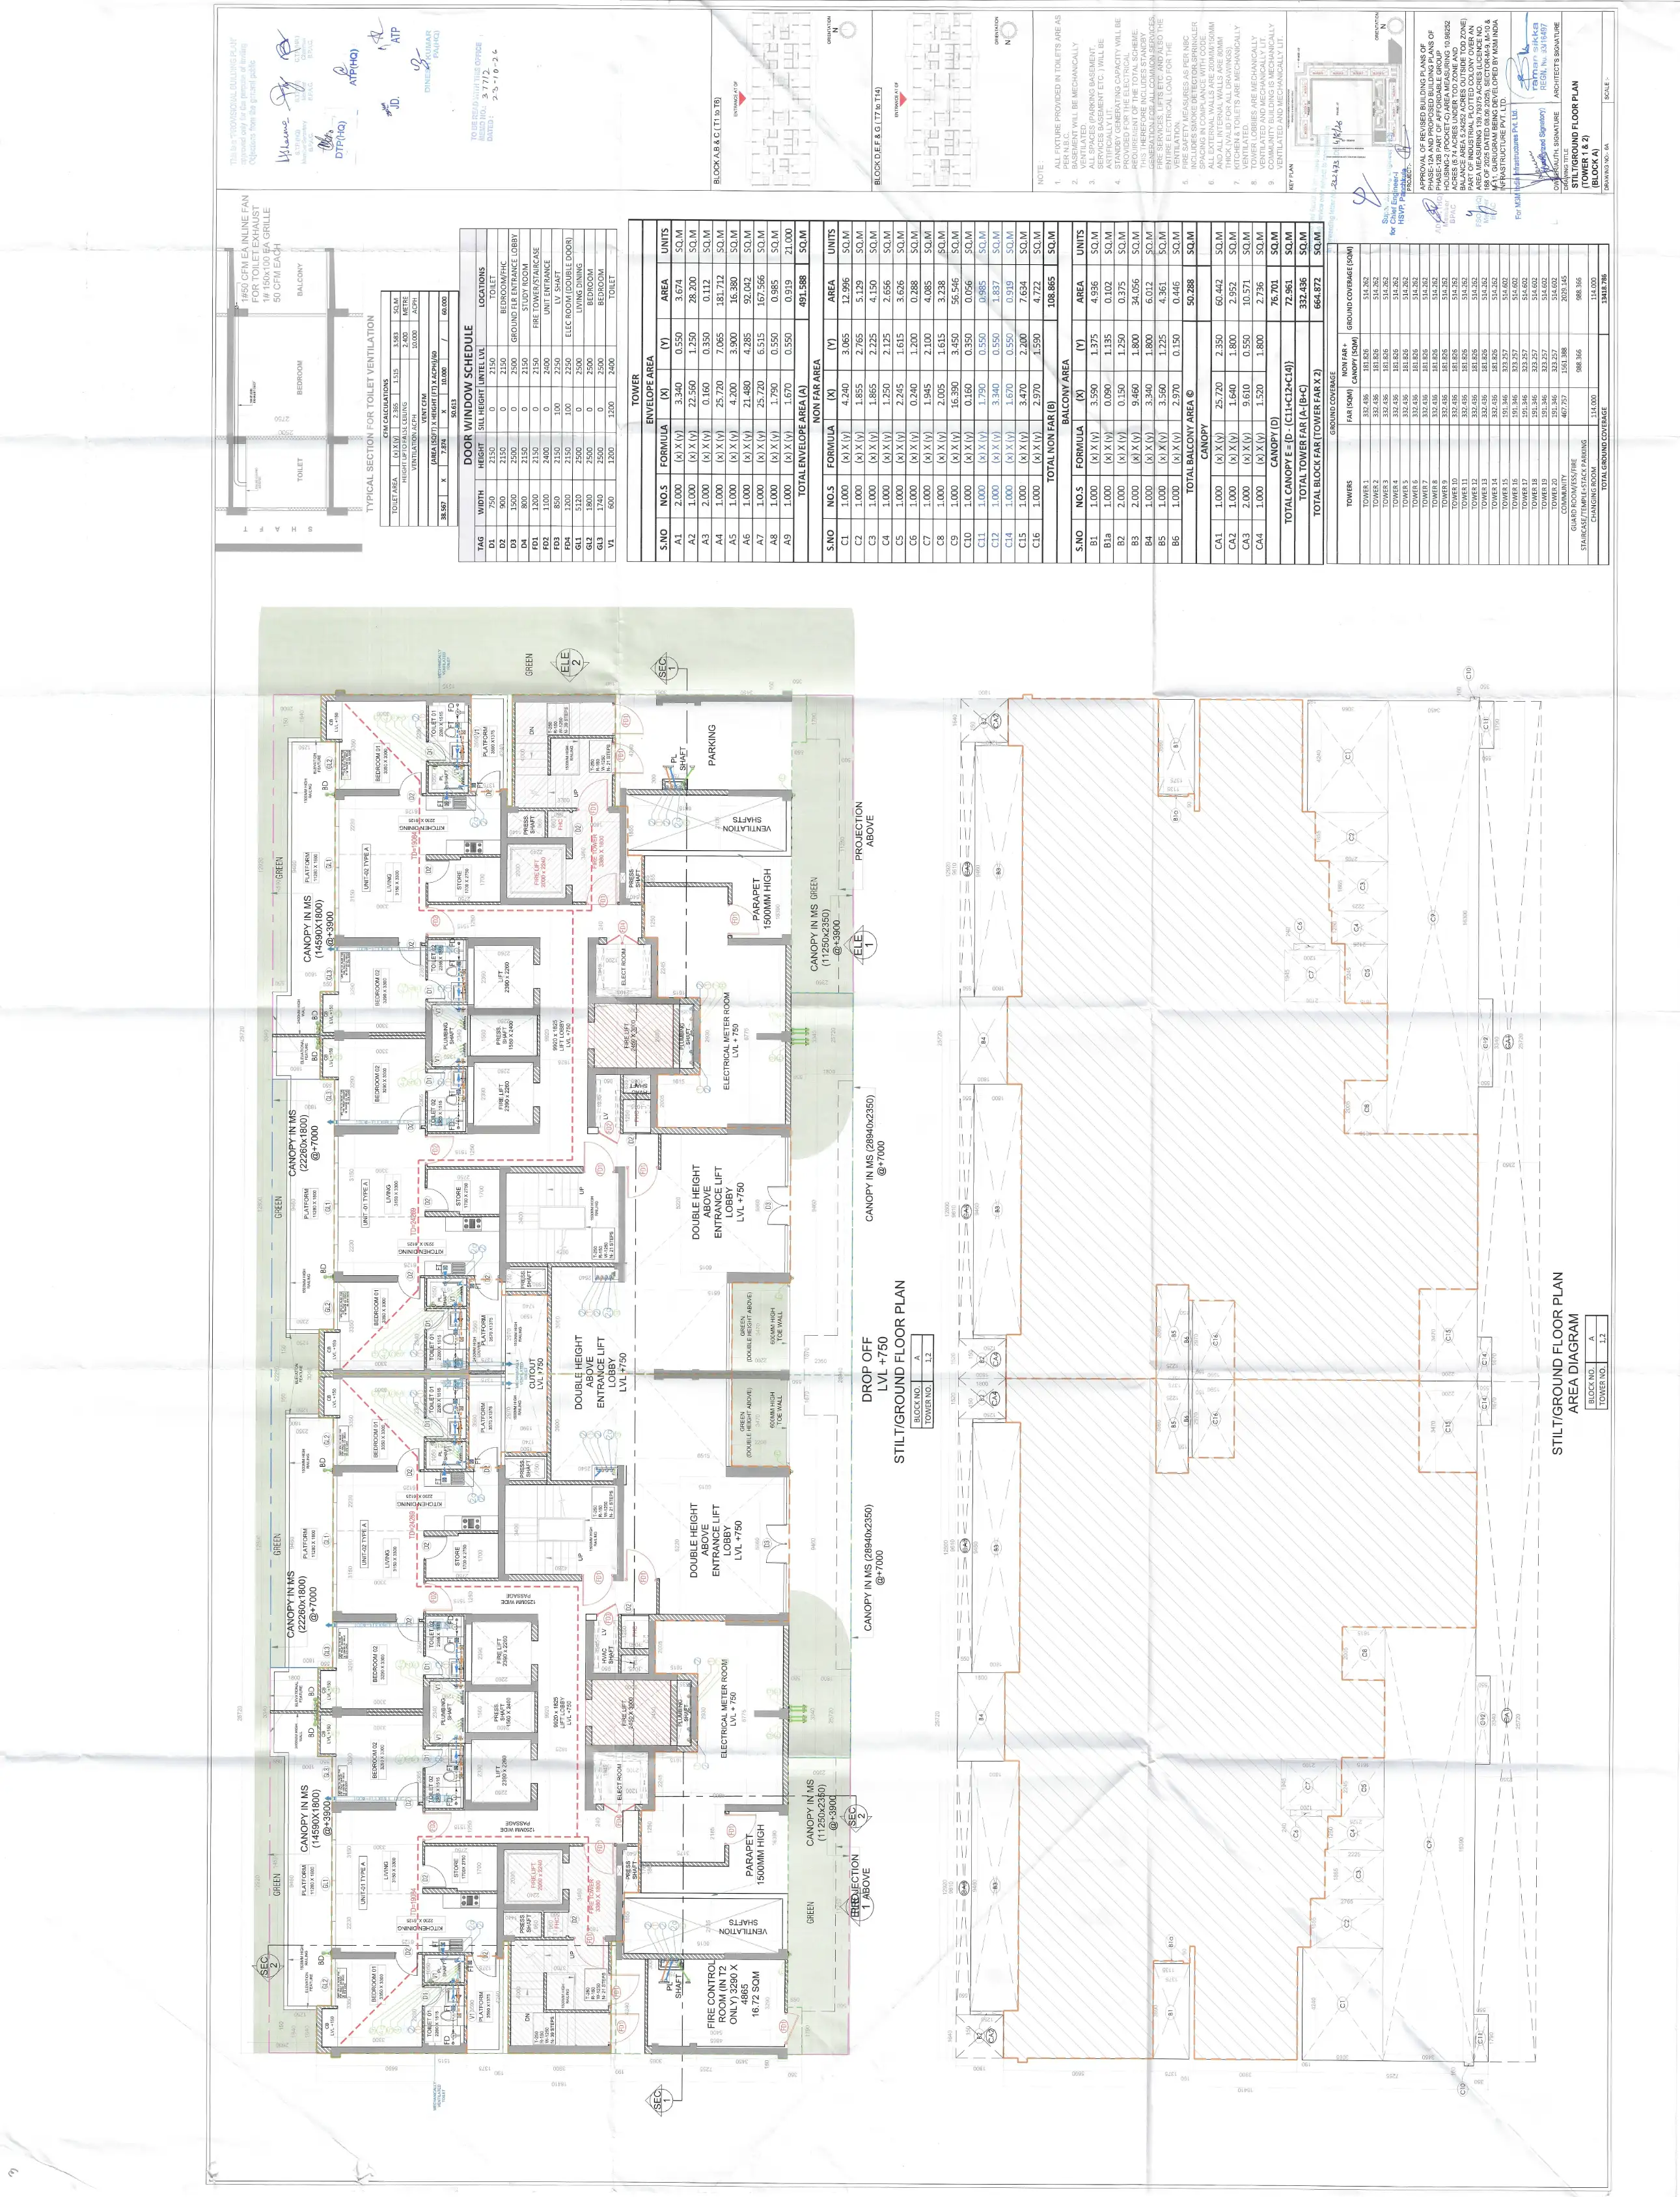
2 Stilt Ground Floor Plan (Tower 1 to 2)
First Floor Plan (Tower 1 to 14)
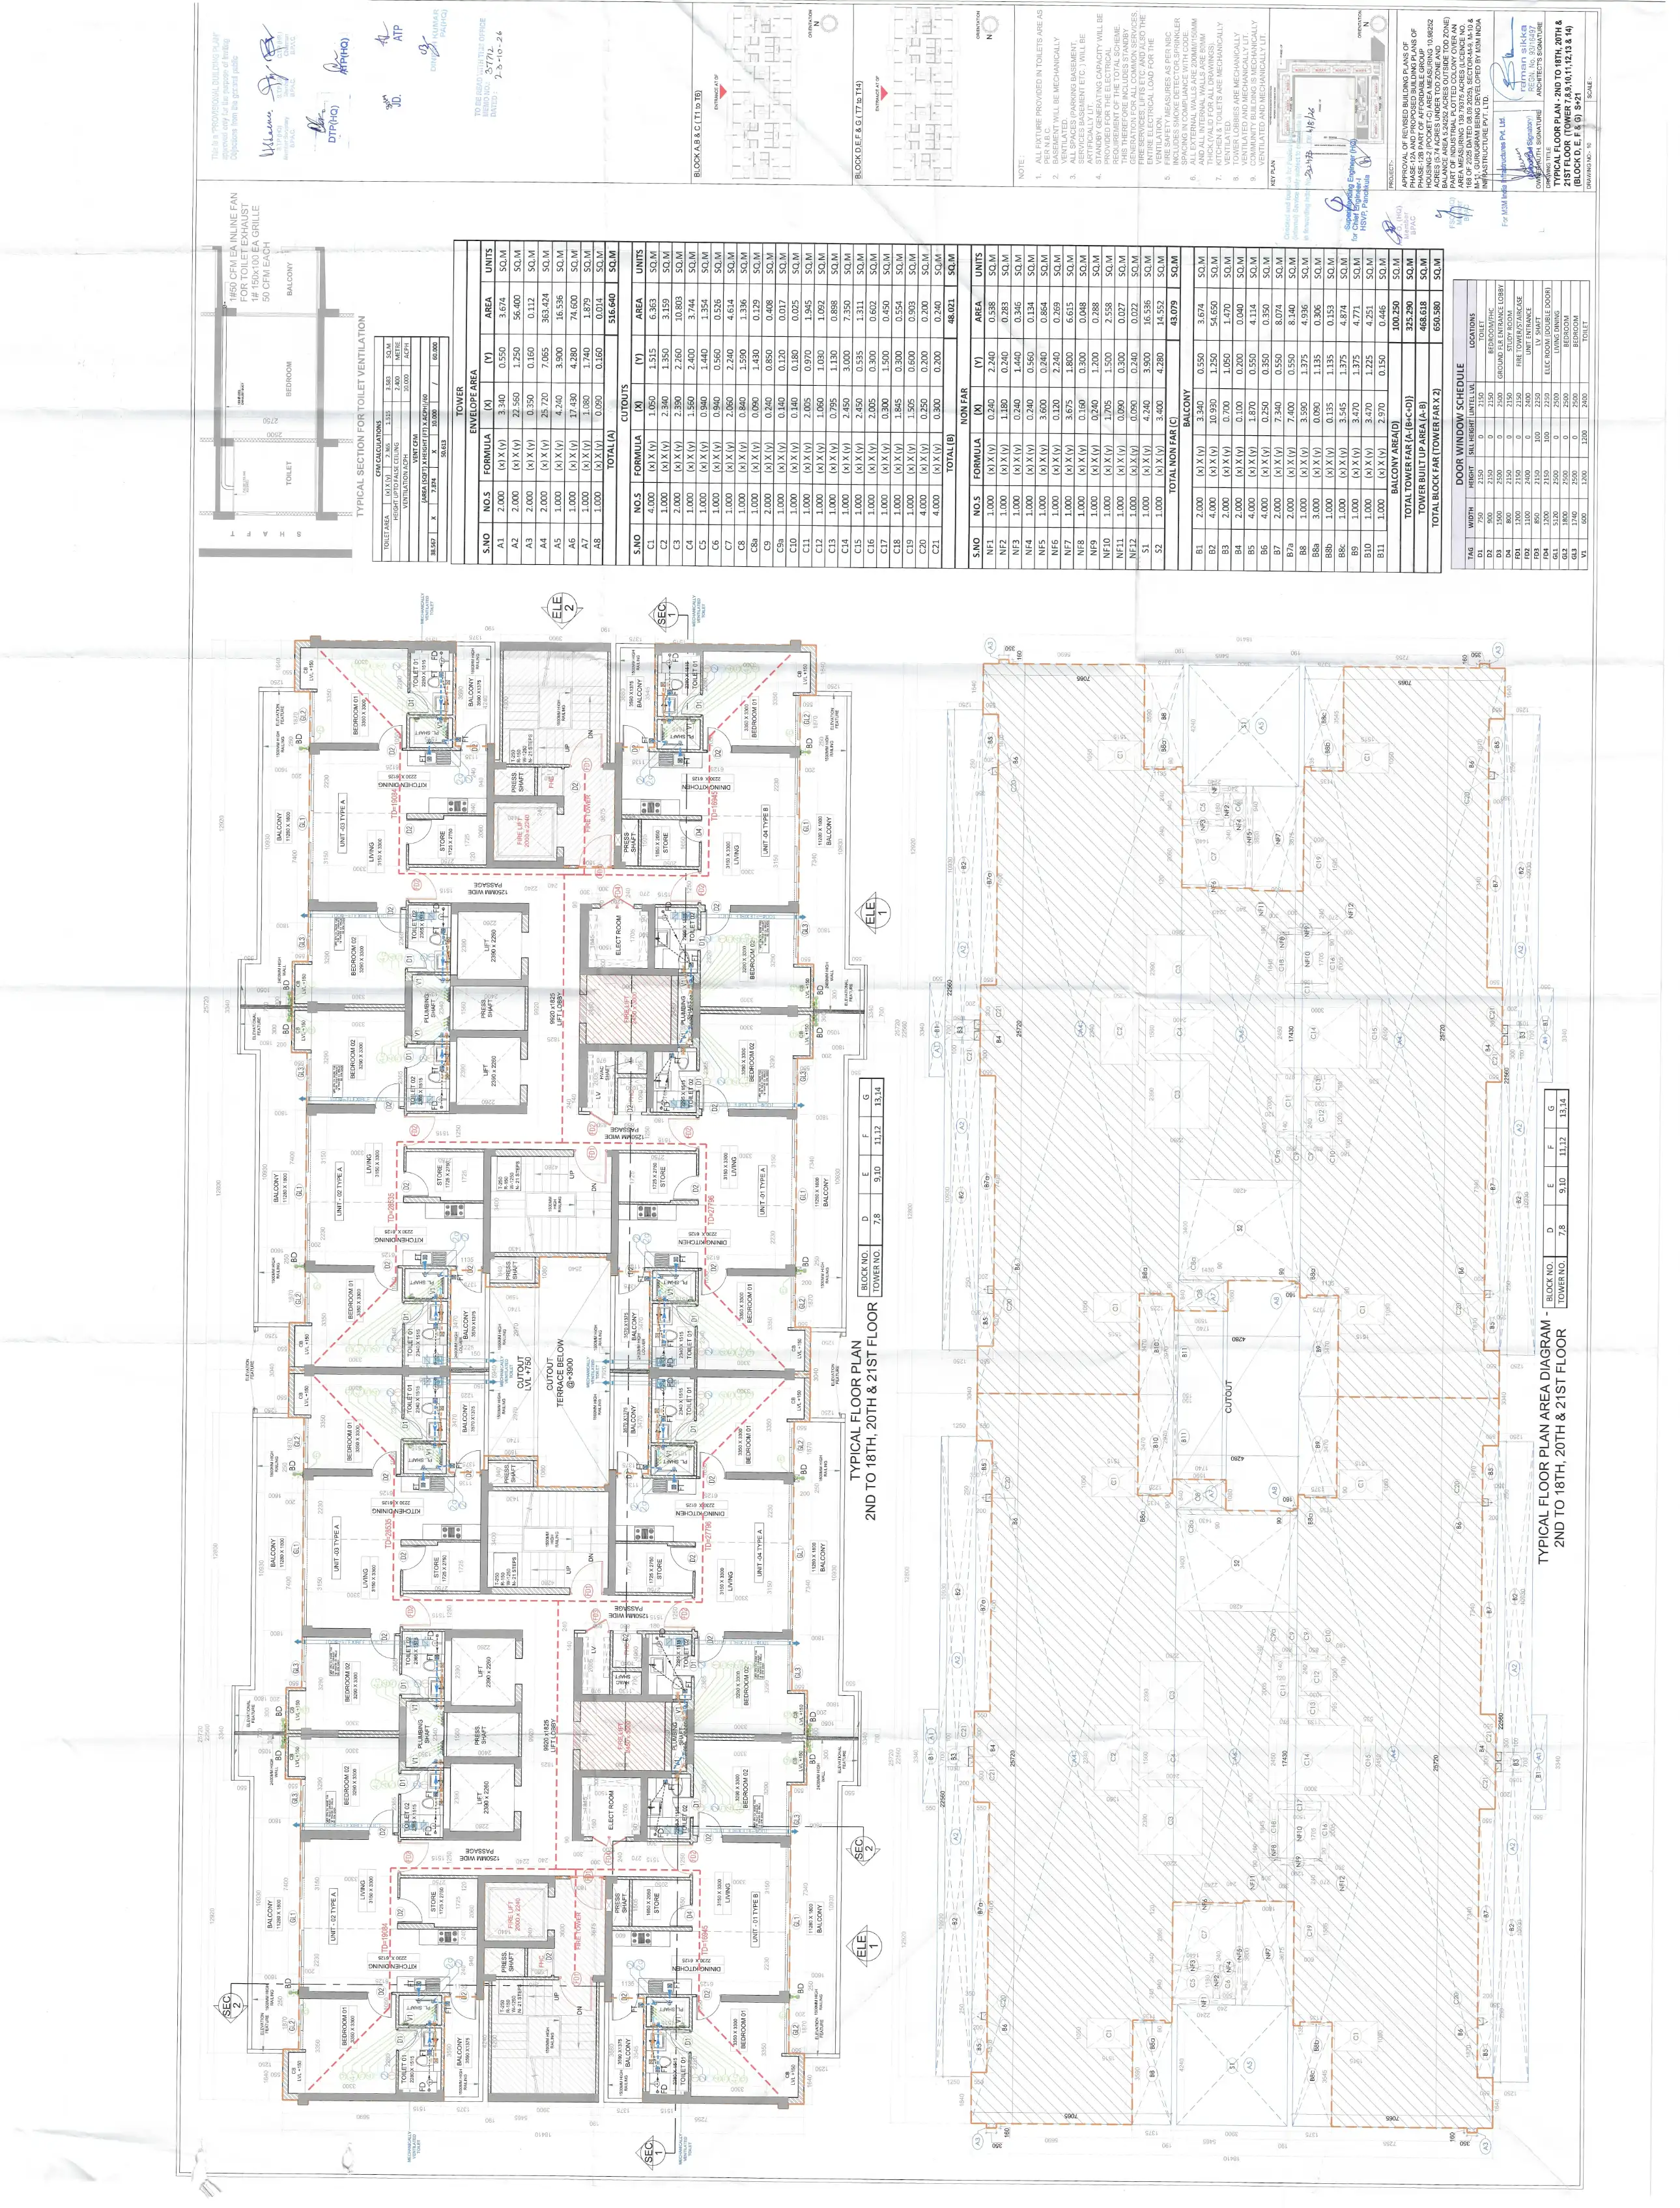
Typical Floor Plan 2nd to 18th, 20th and 21st
Typical Floor Plan (T7-14) 2nd to 18th
Refuge Floor Plan (19th Floor) (T1 to 14)
Terrace Floor Plan (7th to 14th)
Terrace Floor Plan (T1 to 6th)
Terrace Mumty Floor Plan (T1 to 14)
Elevation Plan (T1 to T-6)
Elevation Plan (T7 to T-14)
Section Plan (T1 to 6th)
Section Plan (T-7 to T-14)
Community Block Ground Floor Plan
Community Block First Floor Plan
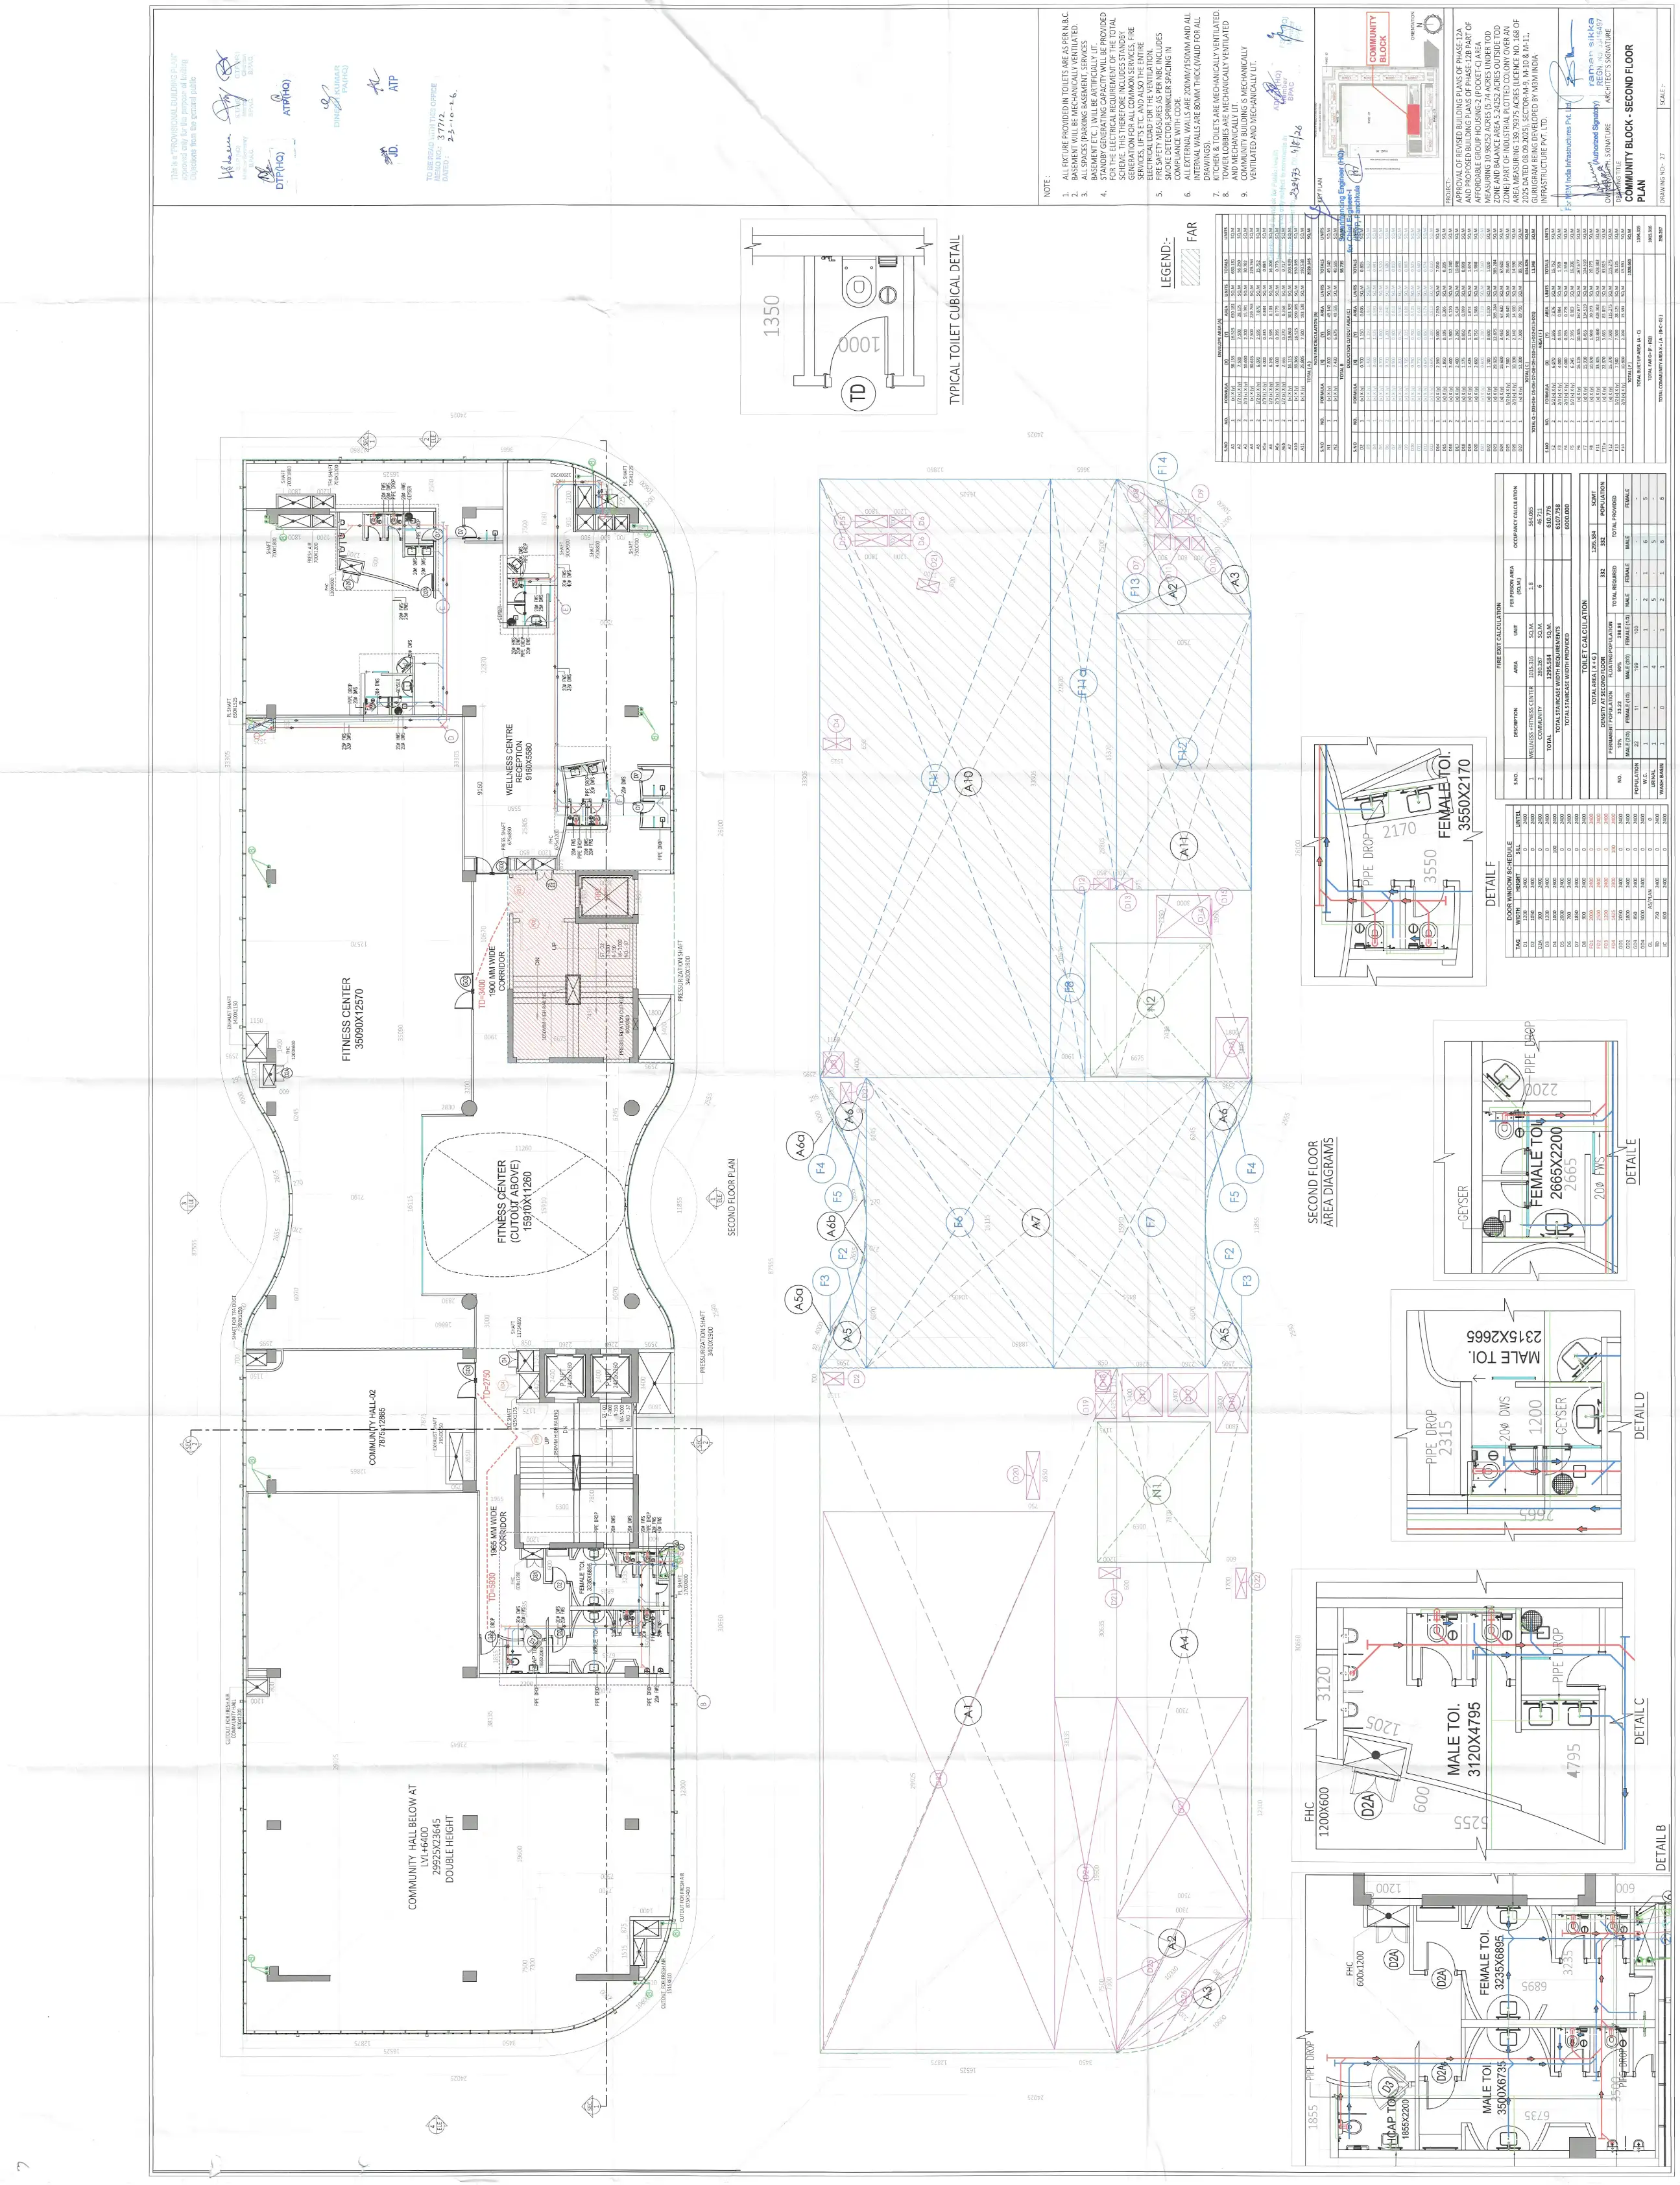
Community Block 2nd Floor Plan
Community Block Terrace Floor Plan
Community Block Sections & Elevations
Unit Plans